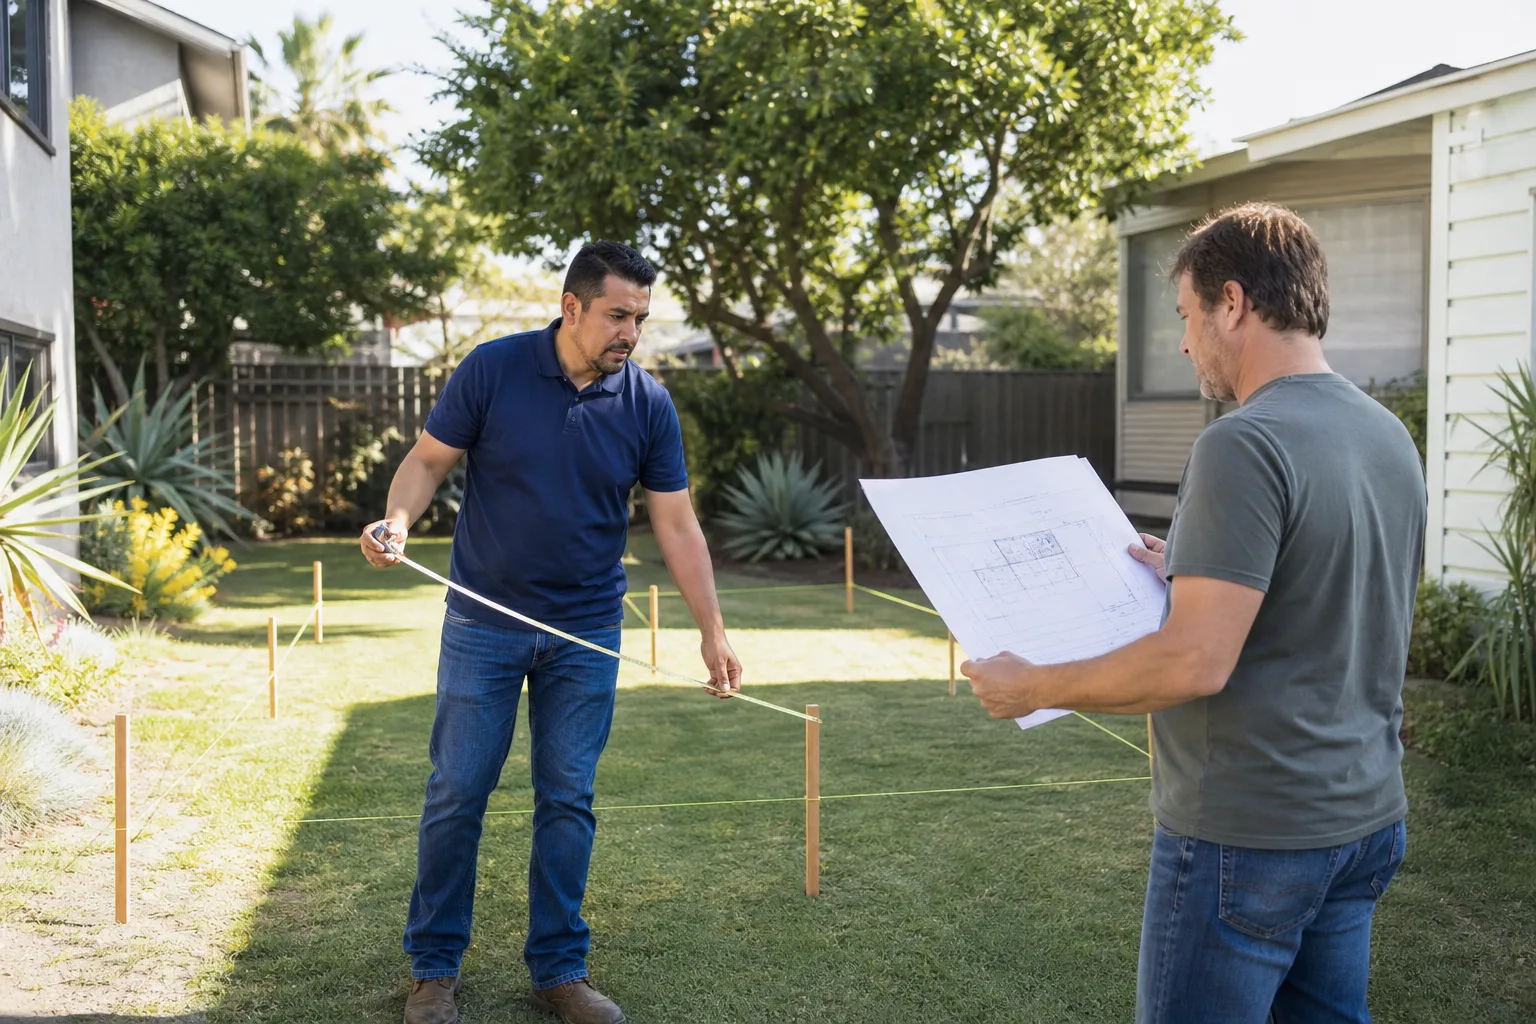
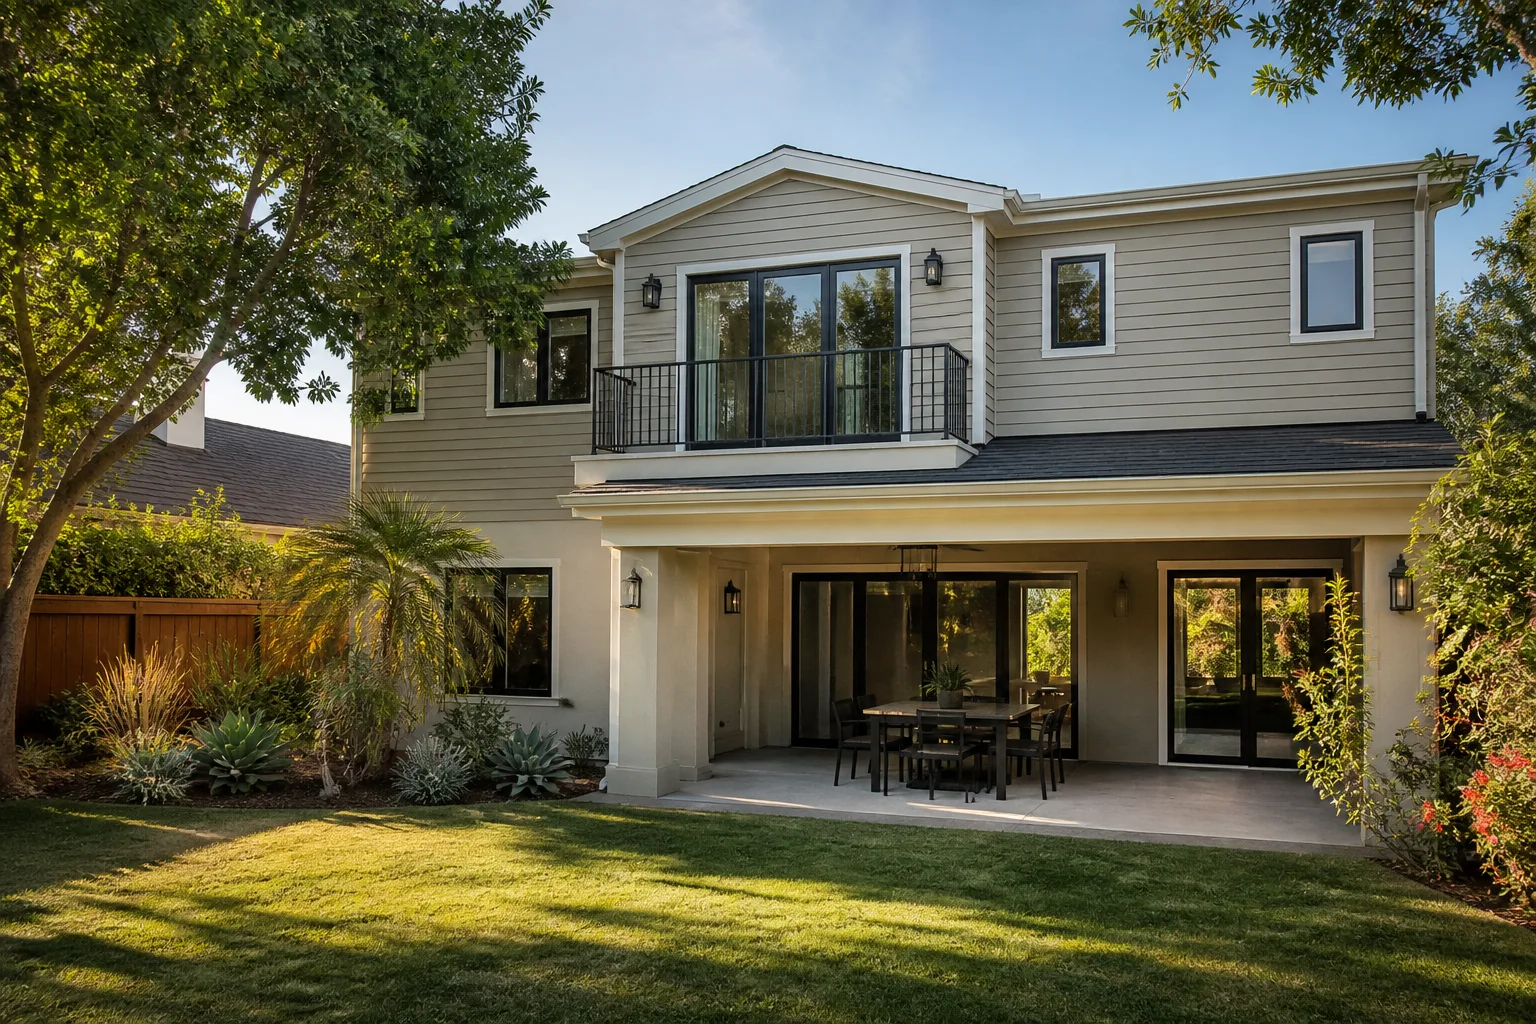
A free site visit, a check of what your lot allows and a written, line-item price.
Get your free estimateRoom Addition Contractor in Temple City, CA
A room addition in Temple City typically runs $180 – $320 per square foot for standard build-out, so a 400-square-foot addition lands between $72,000 and $128,000 before permit fees. Most Temple City projects take 10 – 16 weeks from first inspection to final walkthrough. If you’re on a lot with a septic system or you’re in an unincorporated county pocket, the scoping conversation changes before you ever sign a contract. Call (626) 657-5541 and we’ll put the numbers in writing.
You’re reading this because you’ve probably already dealt with a contractor who missed the schedule, moved the price at the door, or left the permit board blank. That’s not how we work. Fielding ADU Builders is the room addition and ADU specialist inside the Garrison Partners family, and we hold ourselves to The Garrison Standard: written price before any work starts, permitted work done by the book, and a 365-day written guarantee. Reed Calloway runs our operation. He’s the one who signs the paper and stands behind it.
Fast, Reliable Room Addition Contractor Across Temple City
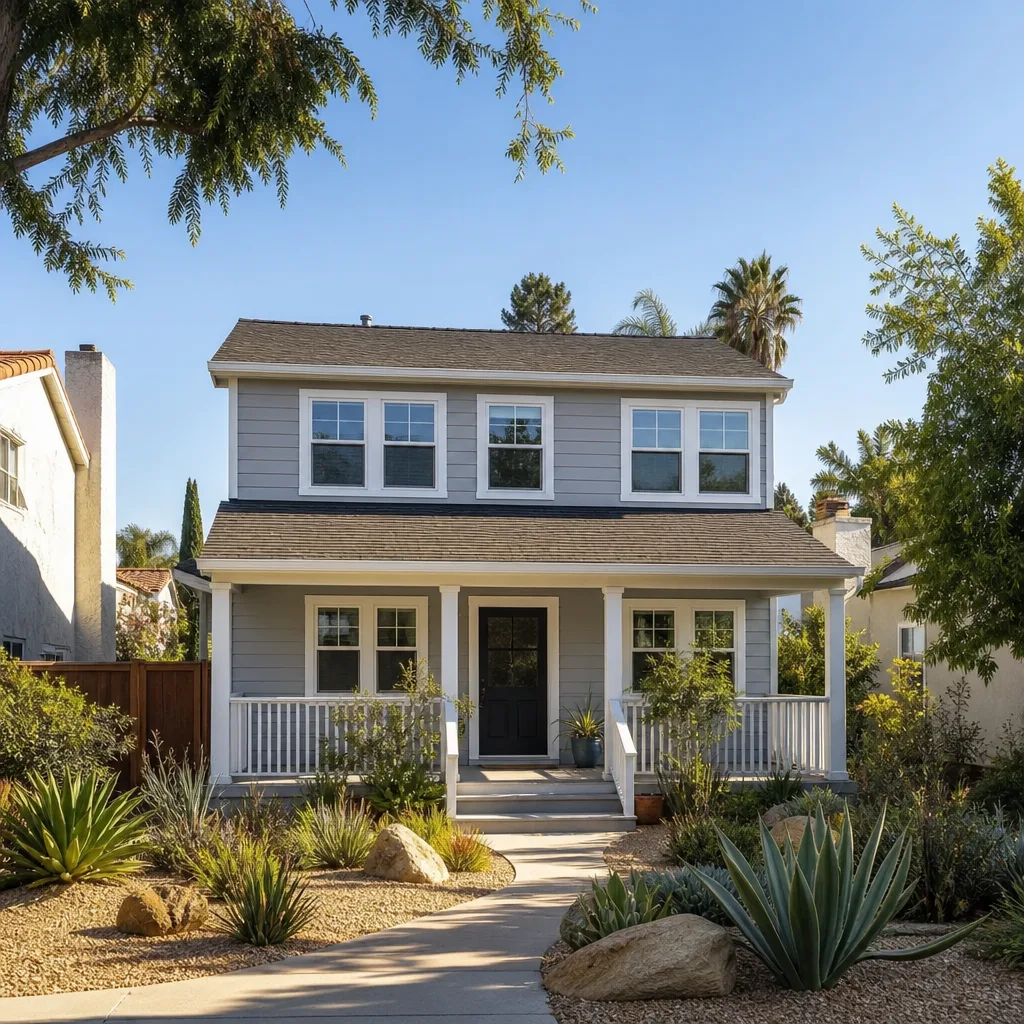
Temple City is a specific place to build. You’re not in a generic suburb. Parts of Temple City fall under city permitting, and parts are unincorporated Los Angeles County, which means one homeowner pulls a Temple City permit while their neighbor three streets over files with the county. Get that wrong at the start and you lose weeks. Our Room Addition Contractor team checks the parcel first, before we ever quote you. We know the R-1 zoning with the 7,500-square-foot minimum lot size, we know the design review board’s expectations, and we know what the 5-foot rear setback rule actually allows. That local knowledge is why our Temple City quotes hold up. Call (626) 657-5541 and we’ll walk your parcel with you.
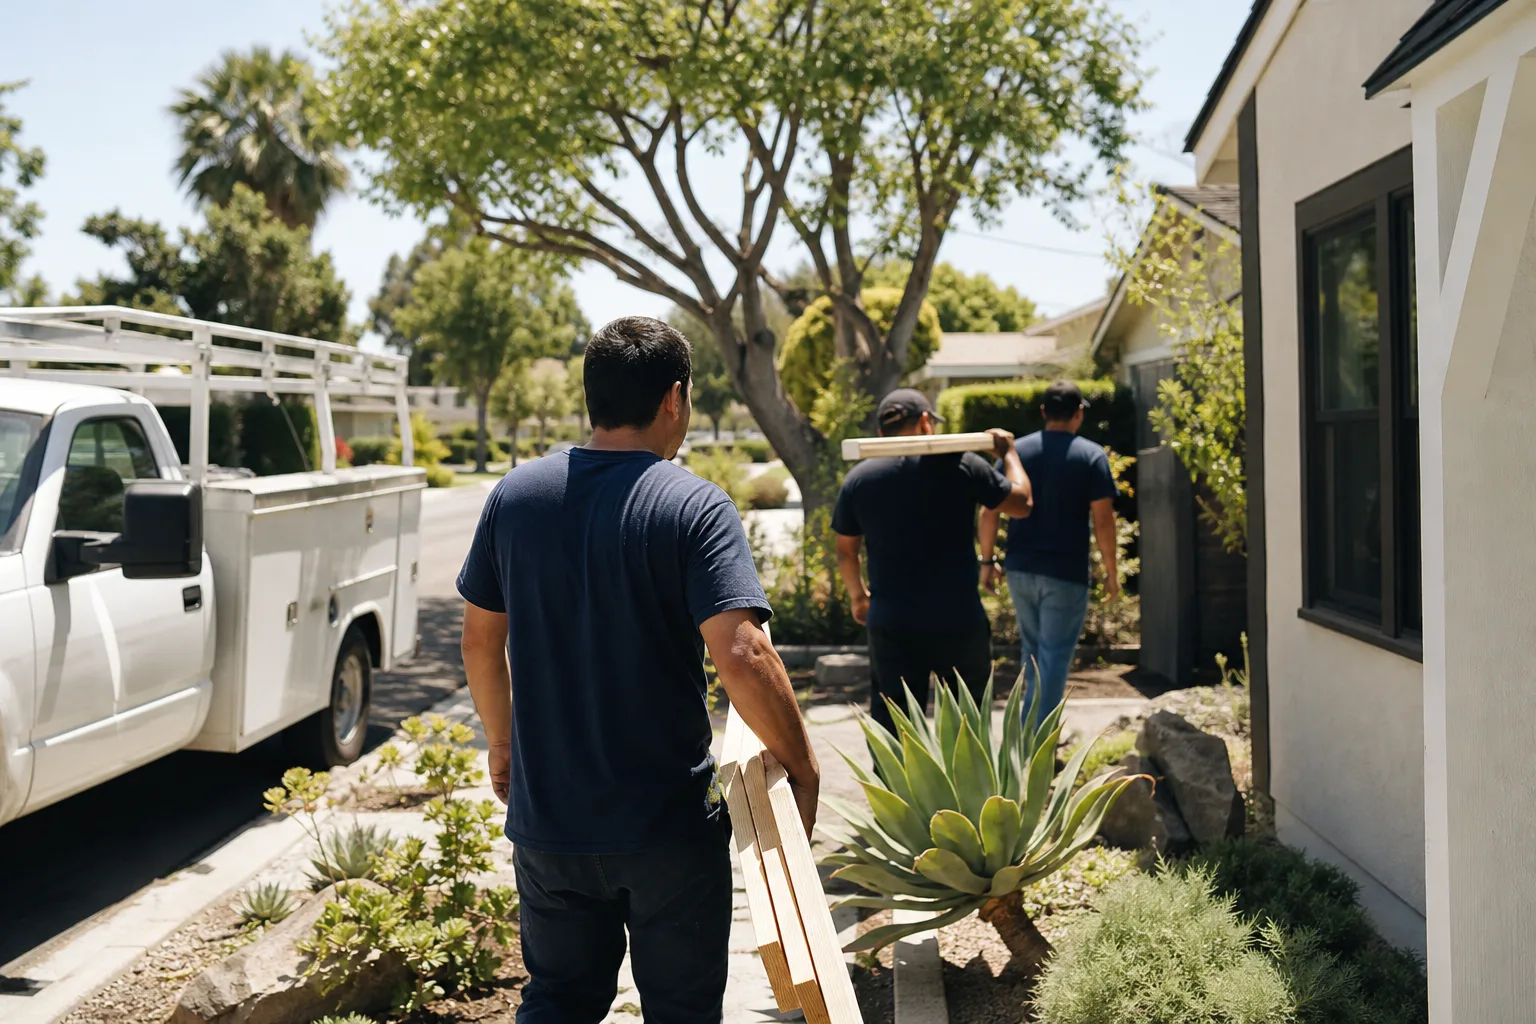
One thing worth saying plainly: dispatch and scheduling are coordinated from our Los Angeles office, and crews serve Temple City locally. You’re not getting a crew that drives in from two counties away and doesn’t know the difference between a city permit and a county permit. You’re getting people who have built on Arden Drive, worked around septic leach fields, and matched stucco on 1950s ranch homes.
Why Fielding ADU Pasadena Is Temple City’s Preferred Room Addition Contractor Company
Temple City homeowners call us because we don’t treat their project like a line item. We treat it like a parcel with a specific legal status, a specific soil condition, and a specific set of county or city rules attached to it. That’s the work most contractors skip.
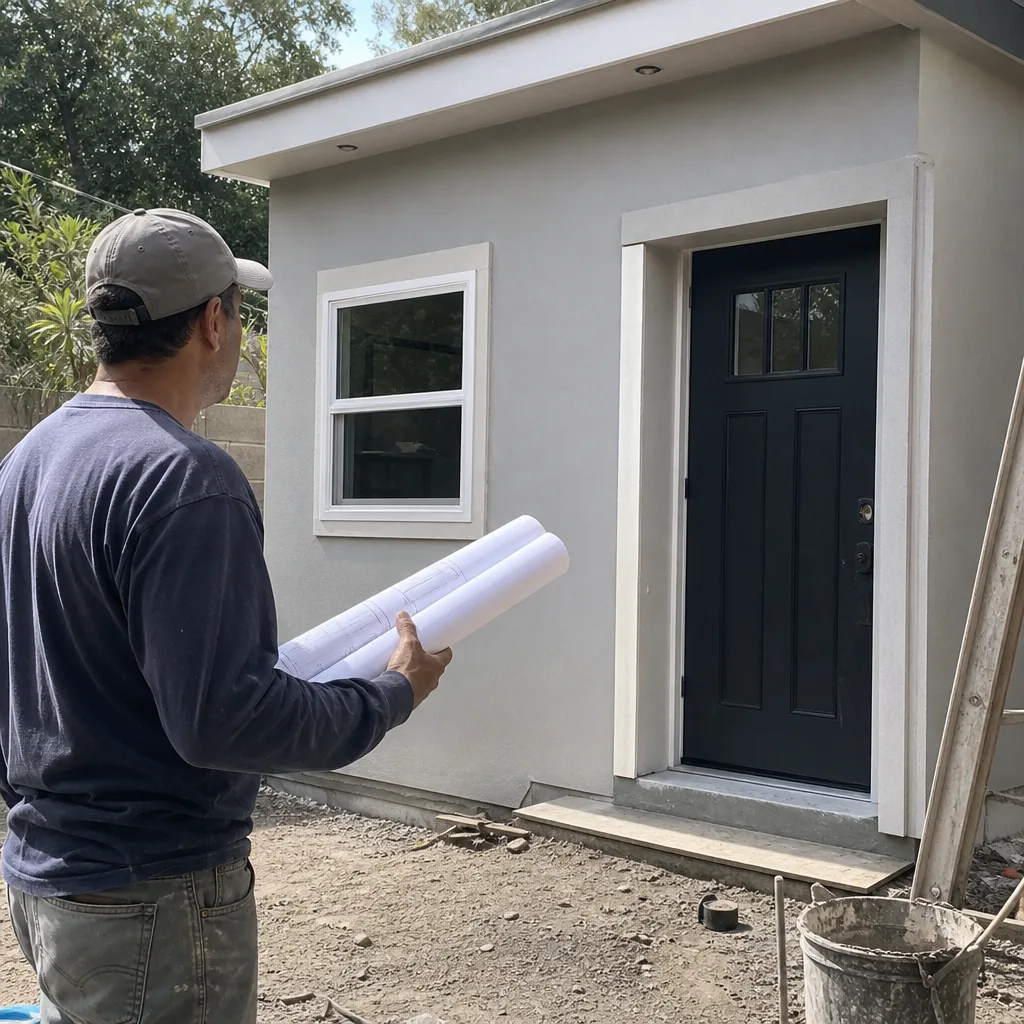
Our reputation in Temple City comes from doing the unglamorous part correctly. We verify the permitting path before we quote. We check whether your detached garage at the 5-foot rear setback line can legally convert to a permitted addition, or whether the design review board will require a variance. We flag septic and well setbacks before you spend money on plans. The Garrison Standard has been in place since 2006, and every Temple City project we take gets the same written price and written one-year guarantee. Reed Calloway doesn’t sign anything he can’t stand behind.
When you call, a live person answers. Always. No voicemail queue. You can call at noon or midnight and someone picks up. Our crew members are background-checked and uniformed, so when they arrive on your Temple City street, you know exactly who’s on site.
Sunroom Builders in Temple City
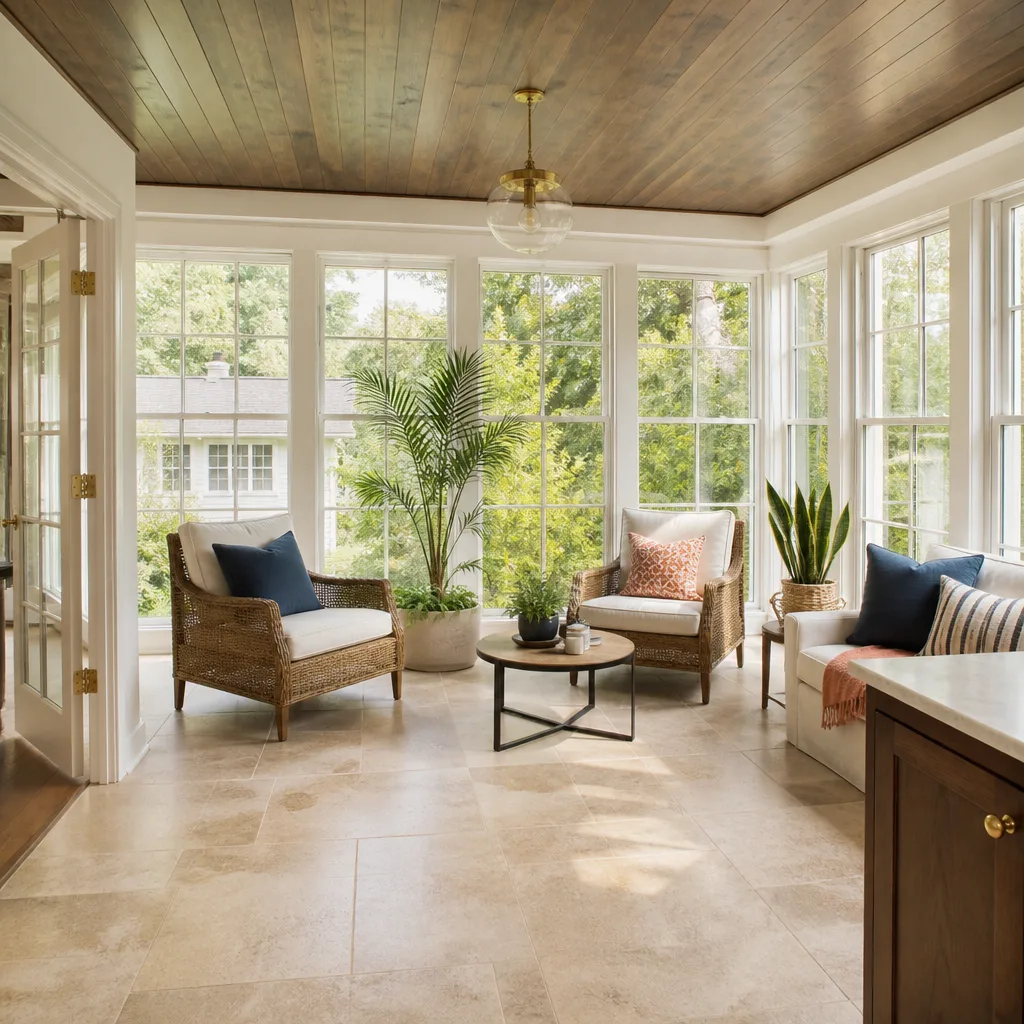
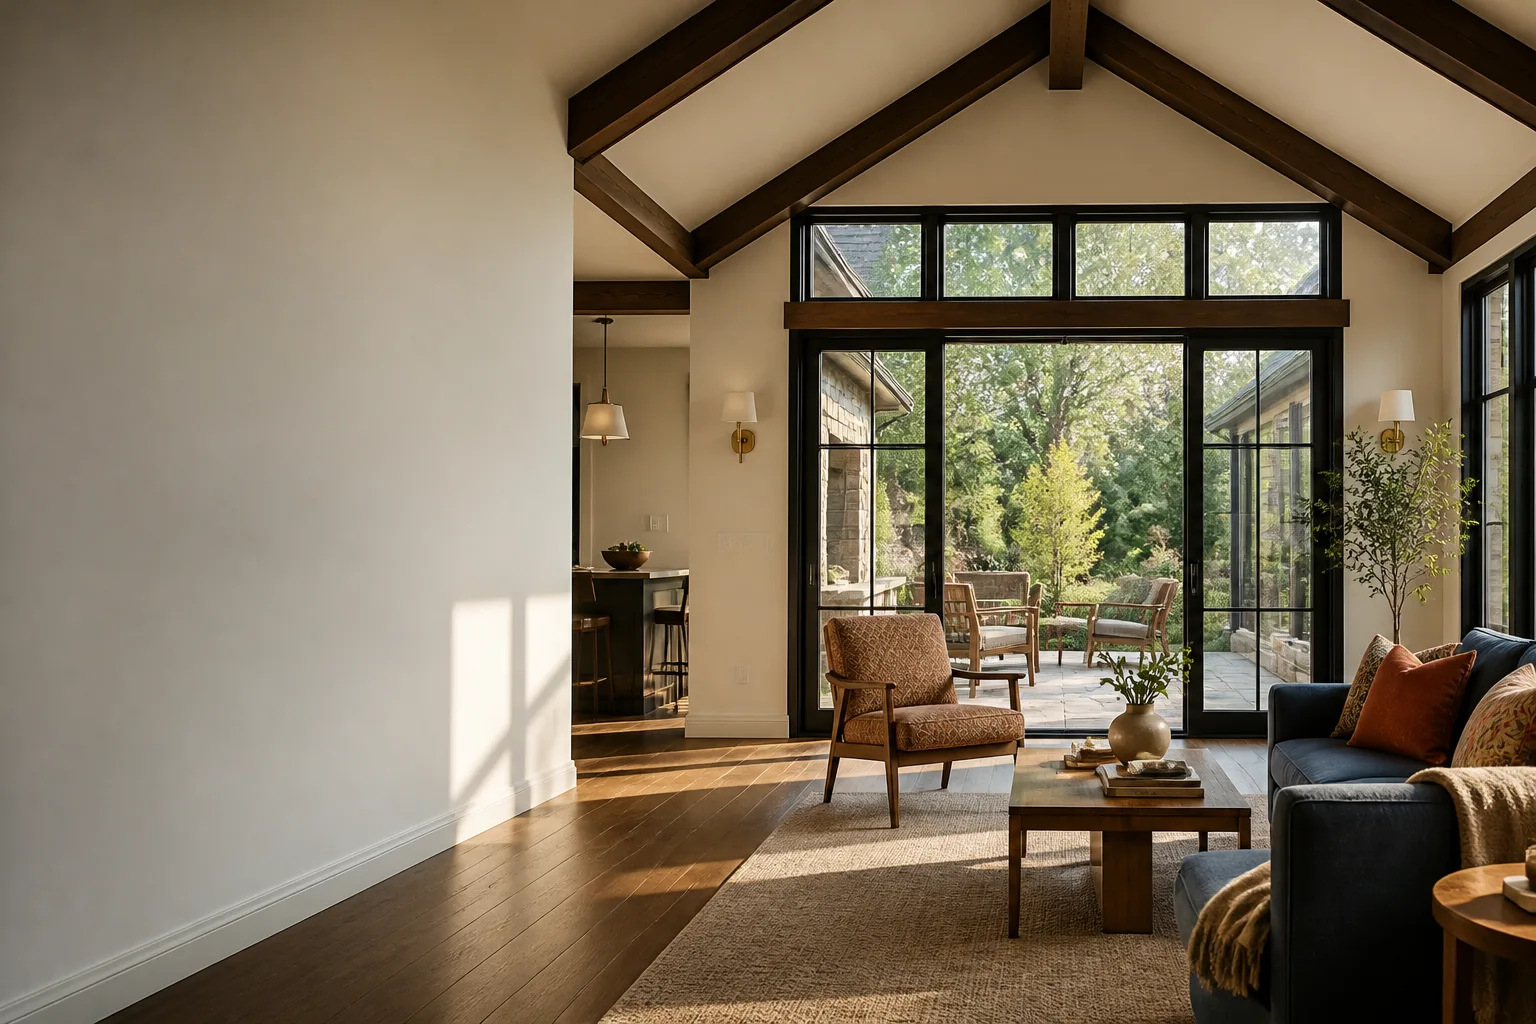
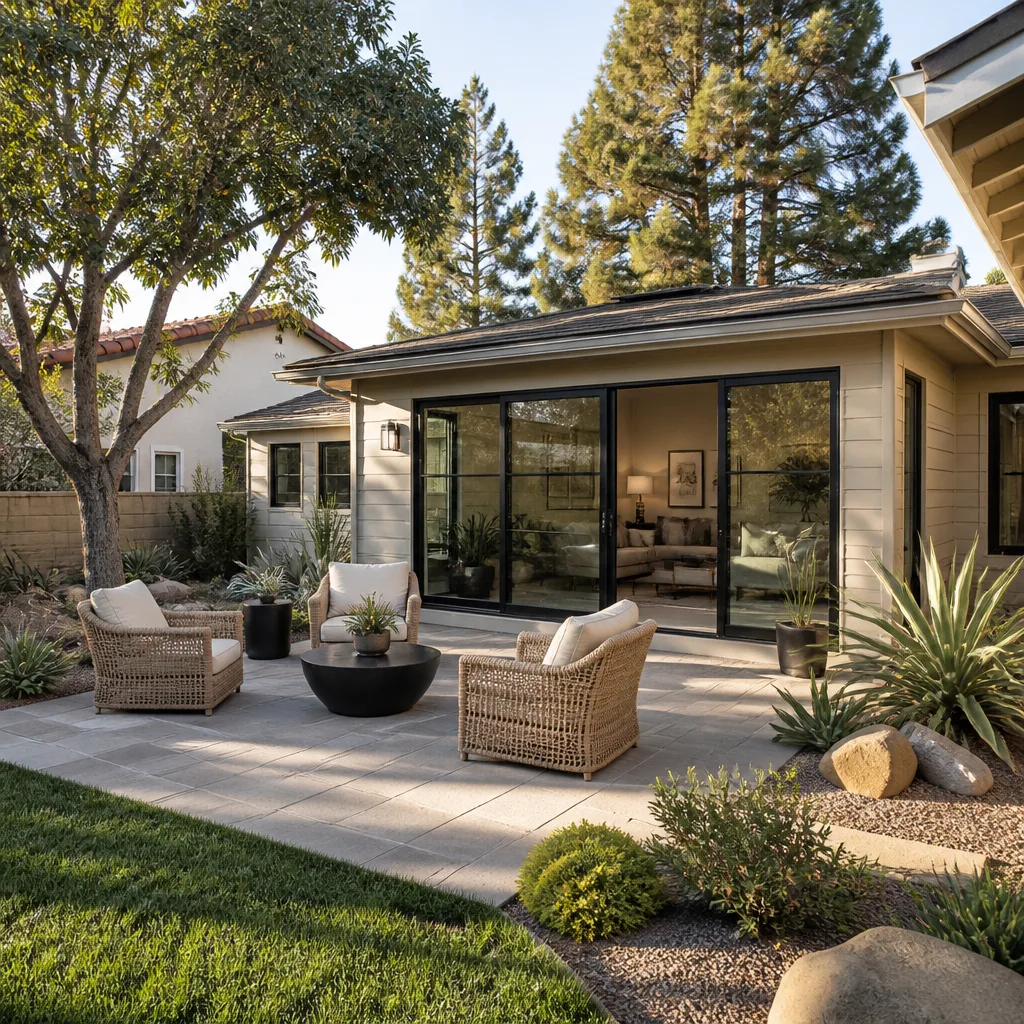
Sunroom builders in Temple City are dealing with a specific climate problem: hot, dry summers that turn a poorly insulated sunroom into a glass oven by 2 p.m. The job here isn’t just framing and glazing. It’s roof ventilation, low-E glass, insulation under the slab, and an HVAC plan sized for real heat. Temple City homes built from the 1940s through the 1970s were never designed for an attached sunroom, so the tie-in to the existing roofline and stucco matters.
Insulation and Cooling for Temple City Heat
A sunroom that performs well in Temple City needs rigid-foam insulation under the slab and a properly sized mini-split for the west-facing wall. Skimp on either and the room is unusable from June through September. We size the HVAC based on actual heat load, not a rule of thumb pulled from a catalog.
Matching the Existing Home
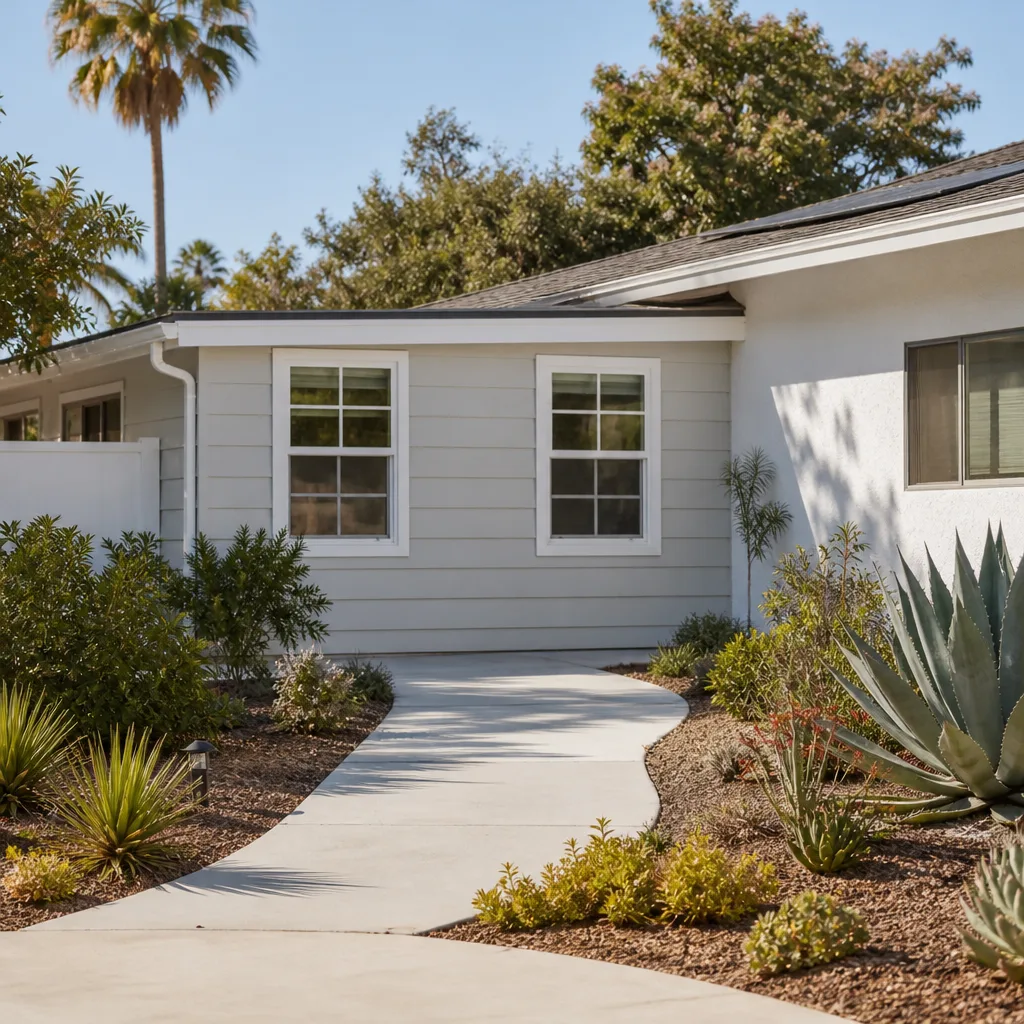
Most Temple City sunrooms attach to ranch or traditional stucco homes. We match the exterior so the addition doesn’t look bolted on. On Arden Drive, our crew converted a 1950s detached garage into a sunroom addition while preserving the original stucco exterior to match the ranch-style home. The county approved the 5-foot rear setback, we added rigid-foam insulation and a mini-split for the hot summers, and we tied into the existing septic system after verifying the setback from the leach field. That’s how a Temple City sunroom gets built right.
Room Additions in Temple City
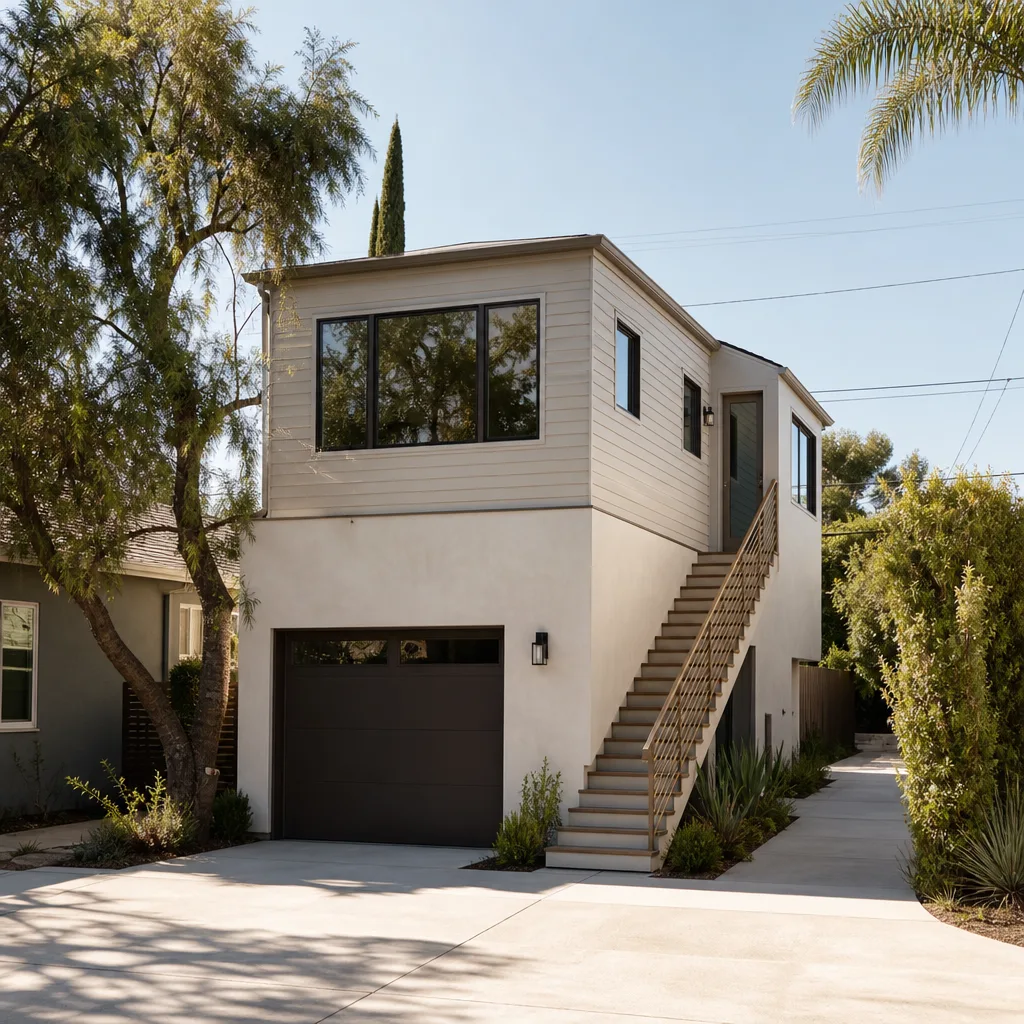
Room additions in Temple City often start with a garage. The dominant stock is single-family detached homes from the 1940s through 1970s, mostly ranch and traditional styles on flat lots with wide setbacks and two-car attached garages. Those garages are wood-framed with stucco exteriors, which simplifies structural attachments for a conversion. The lot is flat, the access is decent, and the existing two-car garage often has enough square footage to become a bedroom and bath without touching the main roofline.
Detached Garage Conversions and the 5-Foot Rule
Many older Temple City homes have detached garages set back just 5 feet from the rear property line. That’s exactly at the minimum required for a conversion. Local designers call it the “Temple City 5-foot gift.” It means a detached garage conversion is feasible in Temple City where neighboring cities like Arcadia would require a larger setback and a variance. We confirm the exact setback before we quote, because if your garage is at 4 feet 10 inches instead of 5 feet, the conversation changes.
Septic and Well Setbacks on Older Lots
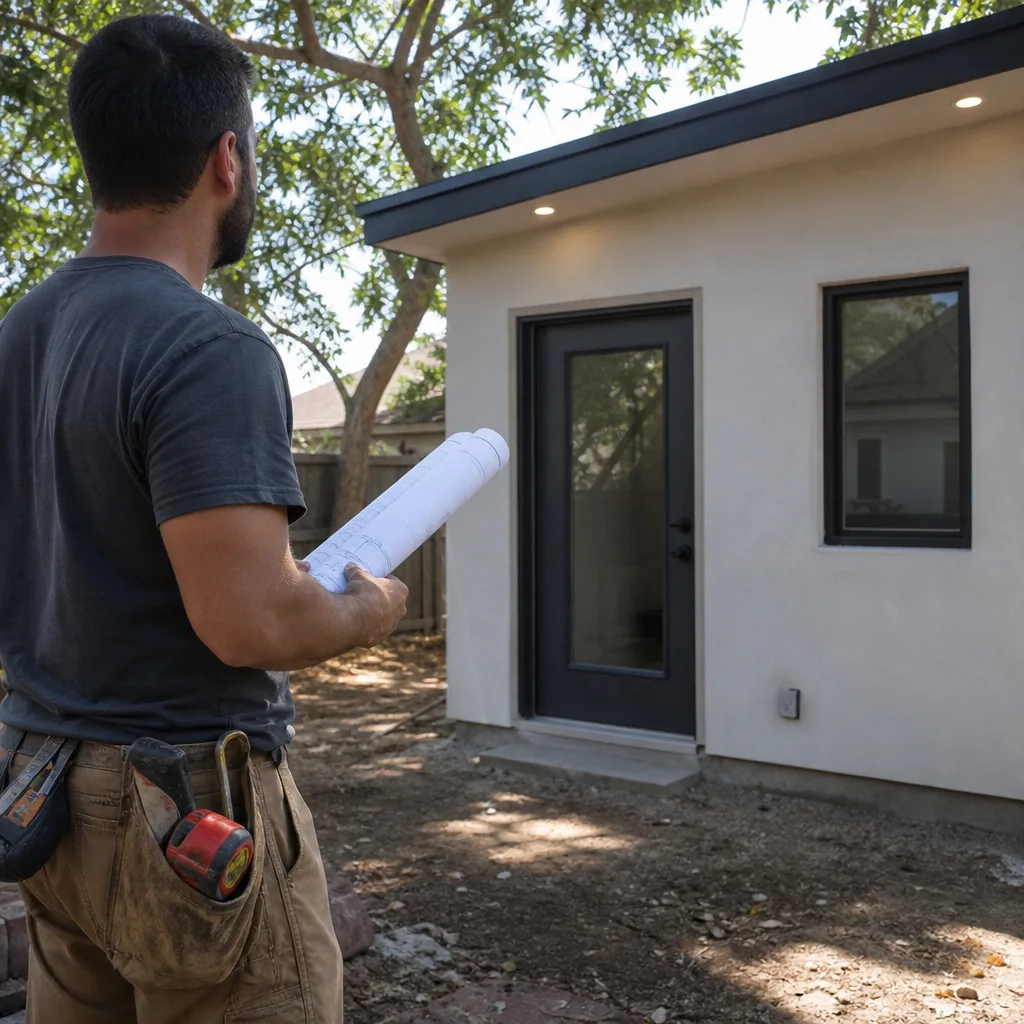
Plenty of Temple City homes are on septic rather than sewer. When you add a bathroom or a wet bar, the new foundation cannot encroach on the leach field or the well setback. We locate the septic lines and field before design, because pouring concrete in the wrong place means tearing it out later. That check is line one in our scoping.
Trusted Brands We Service in Temple City
We work with the prefab and modular platforms Temple City homeowners are already researching: Abodu, Cover, and Dvele. Those three cover a lot of what we see on local lots, from a compact one-bedroom to a larger two-bedroom with a real foundation. We also build conventional additions with James Hardie siding when the design review board wants a more traditional exterior. Our shop stocks common local parts for Temple City projects, so a missing bracket or flashing doesn’t stall your job while someone orders from a warehouse across the state.
Common Room Addition Contractor Problems We See in Temple City Homes
- Wrong permitting path. Temple City has both city and county permitting paths, and a contractor who assumes one and files the wrong paperwork loses weeks. We verify the parcel’s status before the first drawing.
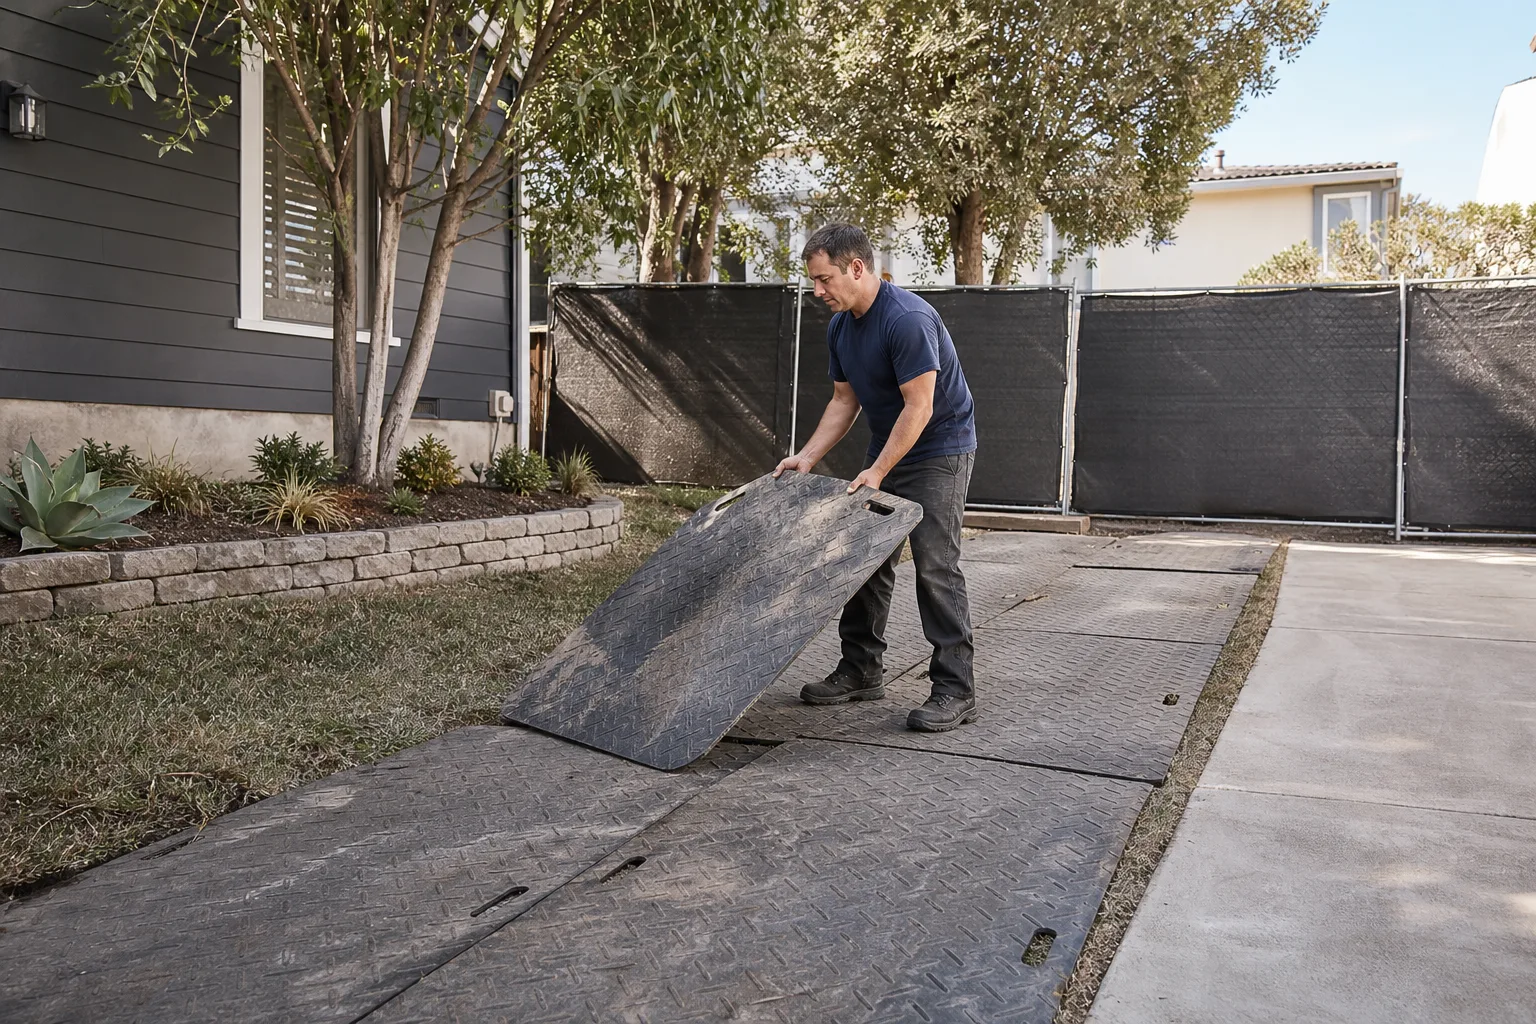
- Grading and drainage on open lots. A room addition changes sheet flow across the lot. County stormwater requirements can add $10,000 or more if the grading plan is wrong. We scope drainage before we quote.
- Septic and well setbacks ignored. Older Temple City homes often have septic systems that limit where the new foundation can sit. Add a bathroom without checking the leach field and you’ve got a teardown problem.
- Garage setbacks misread. A contractor who doesn’t know the 5-foot rear setback rule will tell you the detached garage can’t convert. It can, in many Temple City parcels. We measure before we advise.
Pricing for Room Addition Contractor in Temple City, CA
Here are real ranges for Temple City, not vague promises:
- Standard room addition: $180 – $320 per square foot, so a 400 sq ft addition runs $72,000 – $128,000 before permit fees.
- Sunroom build or garage conversion to sunroom: $150 – $250 per square foot depending on glazing, insulation, and HVAC.
- Detached garage conversion to living space: $120 – $200 per square foot, with the low end assuming the slab and framing are sound.
- Bathroom addition: $25,000 – $55,000 depending on septic work and fixture grade.
- Grading and drainage correction: $8,000 – $25,000 when county stormwater rules apply.
What moves the number in Temple City: septic versus sewer, county versus city permits, the condition of the existing slab, and whether the design review board requires a variance. We give you a written price before any work starts. Call (626) 657-5541 for a free estimate on your specific parcel.
We Also Serve Cities Near Temple City
Our crews work throughout the San Gabriel Valley, including Arcadia, South El Monte, San Marino, and Pasadena. If you’re in Temple City, you’re at the center of our service area. Read more about our Room Addition Contractor in Temple City work or call us directly at (626) 657-5541.
Serving Temple City, CA - Our Local Coverage Area
We’re based in the Temple City area and know this community well. Use the map below to see our service coverage - if you’re nearby, we can almost certainly help.
FAQs About Room Addition Contractor in Temple City
Yes, if the addition changes the number of bedrooms or bathrooms, or if the new foundation encroaches on the existing leach field. Temple City has many older homes on septic, and the county requires a septic review before issuing the building permit. We locate the leach field and existing septic lines before design. Call (626) 657-5541 and we’ll check your parcel.
The design review board reviews exterior changes to make sure they fit the city’s “home town” aesthetic. That means your addition’s roofline, stucco texture, and window style need to match the existing home. If the board rejects a plan, you revise and resubmit, which adds time. We prepare plans with the board’s expectations in mind so you’re not doing three rounds of revisions. Call (626) 657-5541 for a plan that passes on the first submission.
Yes, in many Temple City parcels, a detached garage set back 5 feet from the rear property line can convert to a permitted addition. That’s the “Temple City 5-foot gift.” The exact measurement matters; if your garage sits at 4 feet 10 inches, the answer changes. We measure before we quote. Call (626) 657-5541 and we’ll confirm your setback.
Grading and drainage correction runs $8,000 – $25,000, and if the addition triggers county stormwater requirements, the total can exceed that. Temple City’s flat lots and older grading means sheet flow changes when you add a foundation. We scope drainage before we quote so the price you approve is the price you pay. Call (626) 657-5541 for a written estimate.
Yes, a sunroom built without a properly sized HVAC unit will be unusable in Temple City from June through September. We recommend a mini-split sized for the room’s heat load, not a generic rule of thumb. We include the HVAC in the written price. Call (626) 657-5541 and we’ll size it for your specific room.
Get Your Free Room Addition Estimate in Temple City
If you’re on a Temple City lot with a detached garage at the back line, or you’re on septic, or you’re not sure whether your parcel is city or county, start with a phone call. We’ll verify the parcel, walk the site, and put a written price in your hand before any work begins. The Garrison Standard covers your project in writing for 365 days. You know the number before you sign, and you know we’ll stand behind it after. Call (626) 657-5541 today and ask for Reed.
Written by Reed Calloway, Owner at Fielding ADU Pasadena, serving Temple City since 2006.