Plant Prefab Room Addition Contractor in Pasadena: What to Know First
We handle room additions for Plant Prefab homes across Pasadena as an independent Plant Prefab service provider. Most Plant Prefab room addition jobs take three to six weeks from permit submission to final walkthrough, depending on scope and what the city plan check turns up. The price goes in writing before any work starts, and that number holds. If you own a Plant Prefab home and you’re planning an addition, call (626) 657-5541 to schedule a free site assessment.
This page is for Pasadena homeowners who already live in a Plant Prefab structure and need a contractor who understands how these buildings come apart and go back together. We are not authorized by Plant Prefab, and we do not claim to be. What we are is a local Pasadena crew that has worked on Plant Prefab units, knows their framing system, and knows what the Pasadena permit desk expects when you alter one.
How Plant Prefab Products Fail – and How We Fix Them
Every prefab system has its own failure patterns. Plant Prefab homes are no exception. Here are the issues we find most often on Pasadena room additions involving this brand.
- Panel seam shifting on the LivingHome series. Plant Prefab’s panelized walls ship in sections and get joined on site. In Pasadena’s dry summers, the wood in those seams shrinks, and homeowners see hairline cracks at interior corners and ceiling intersections within the first two years. We open the seam, re-fasten with the correct clip spacing, and re-tape before finish. It’s a two-day fix on most rooms.
- Chassis anchor corrosion on the YB-series accessory units. Pasadena sits far enough from the coast that people forget about moisture, but irrigation overspray hits chassis anchors on ground-set units all the time. We see rust at the anchor plates under the floor line. The fix is removing the corroded anchors, treating the surrounding steel, and re-setting with hot-dip galvanized replacements. Ignoring it means the structure shifts.
- Electrical chase access blocked during original install. Plant Prefab runs wiring through factory-routed chases in the wall panels and floor cassettes. When a previous owner added a room or did a remodel, we sometimes find those chases buried behind drywall with no access panel. That turns a simple new-circuit run into a wall opening. We map the chase from the panel schedule, cut an access panel that meets Pasadena code, and run the new circuit without butchering the wall.
- Heat pump disconnect sizing on early LivingHome 2 models. The original outdoor disconnects on some units were sized right at the edge of the compressor’s locked-rotor amperage. When you add square footage and the HVAC system gets asked to do more, the disconnect overheats and trips. We replace with a correctly sized fused disconnect and verify the conductor ampacity matches the new load. It’s a code issue, not a preference.
- Roof curb flashing failures where an addition ties in. Plant Prefab roofs are low-slope and membrane-finished. When a stick-framed addition meets that roof, the transition flashing is the weak point. Pasadena gets enough winter rain to find every bad lap. We pull the membrane back, install a proper curb and counterflashing, and re-weld the membrane seam. Done once, it stays dry.
Our Plant Prefab Room Addition Contractor Process
A Plant Prefab addition follows the same discipline as any job we take. The brand changes the details; it does not change how we run the work.
- 1
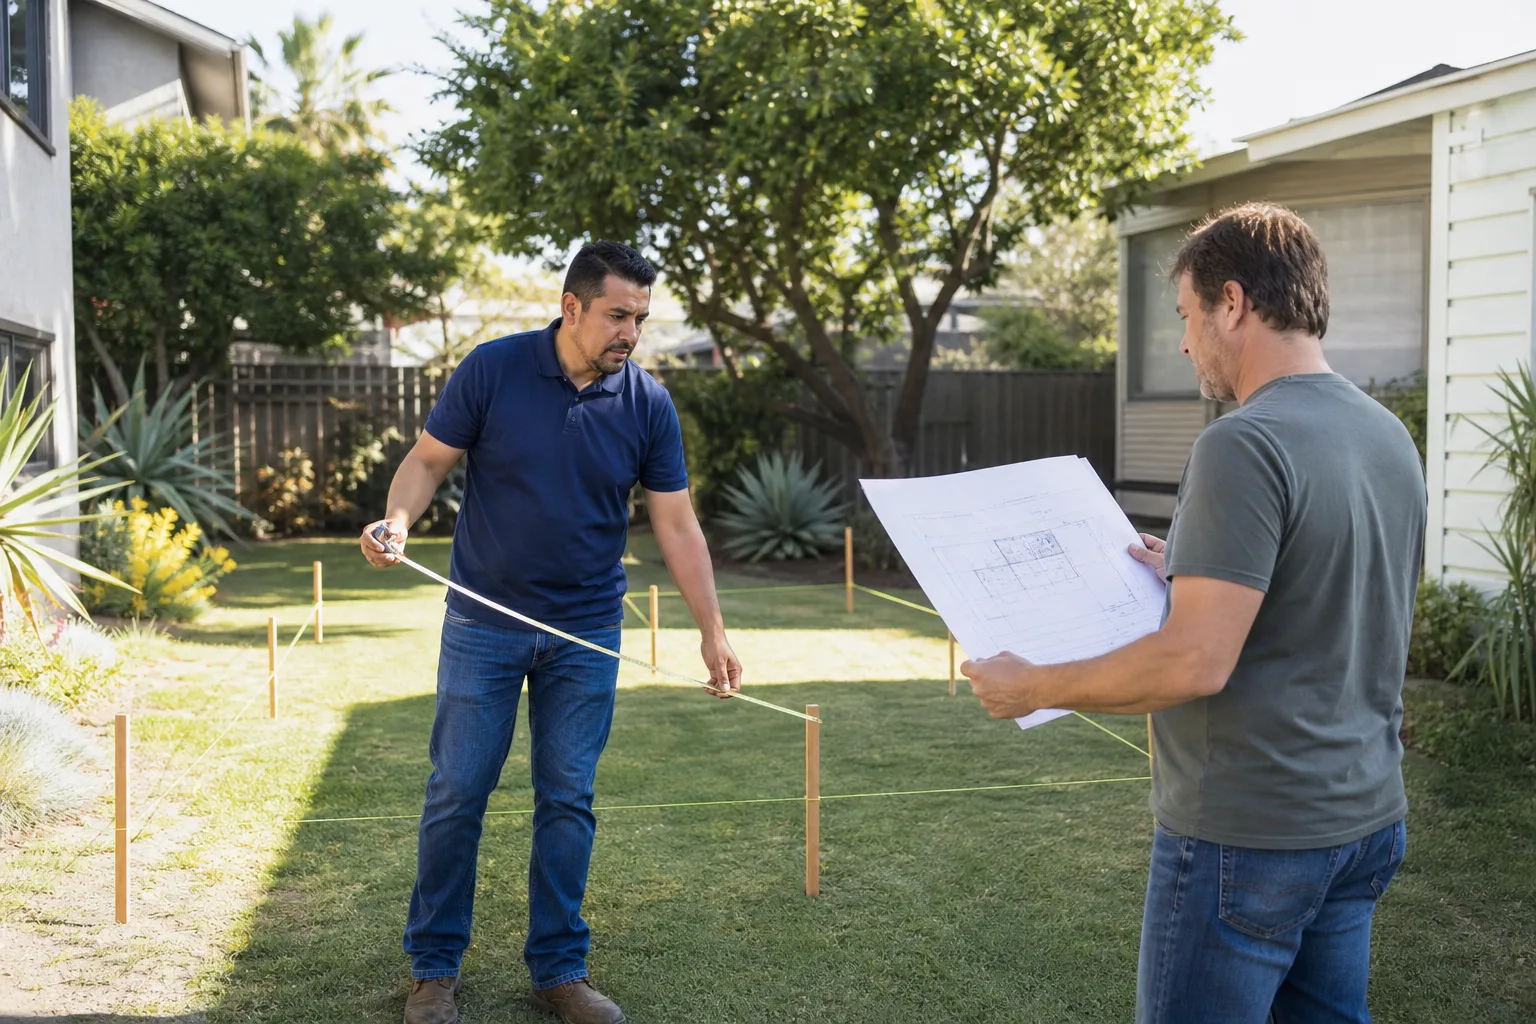
Site assessment and existing-condition review. Reed Calloway walks the property, checks the existing Plant Prefab unit’s connection points, and takes measurements against the as-built plans if you have them.
- 2
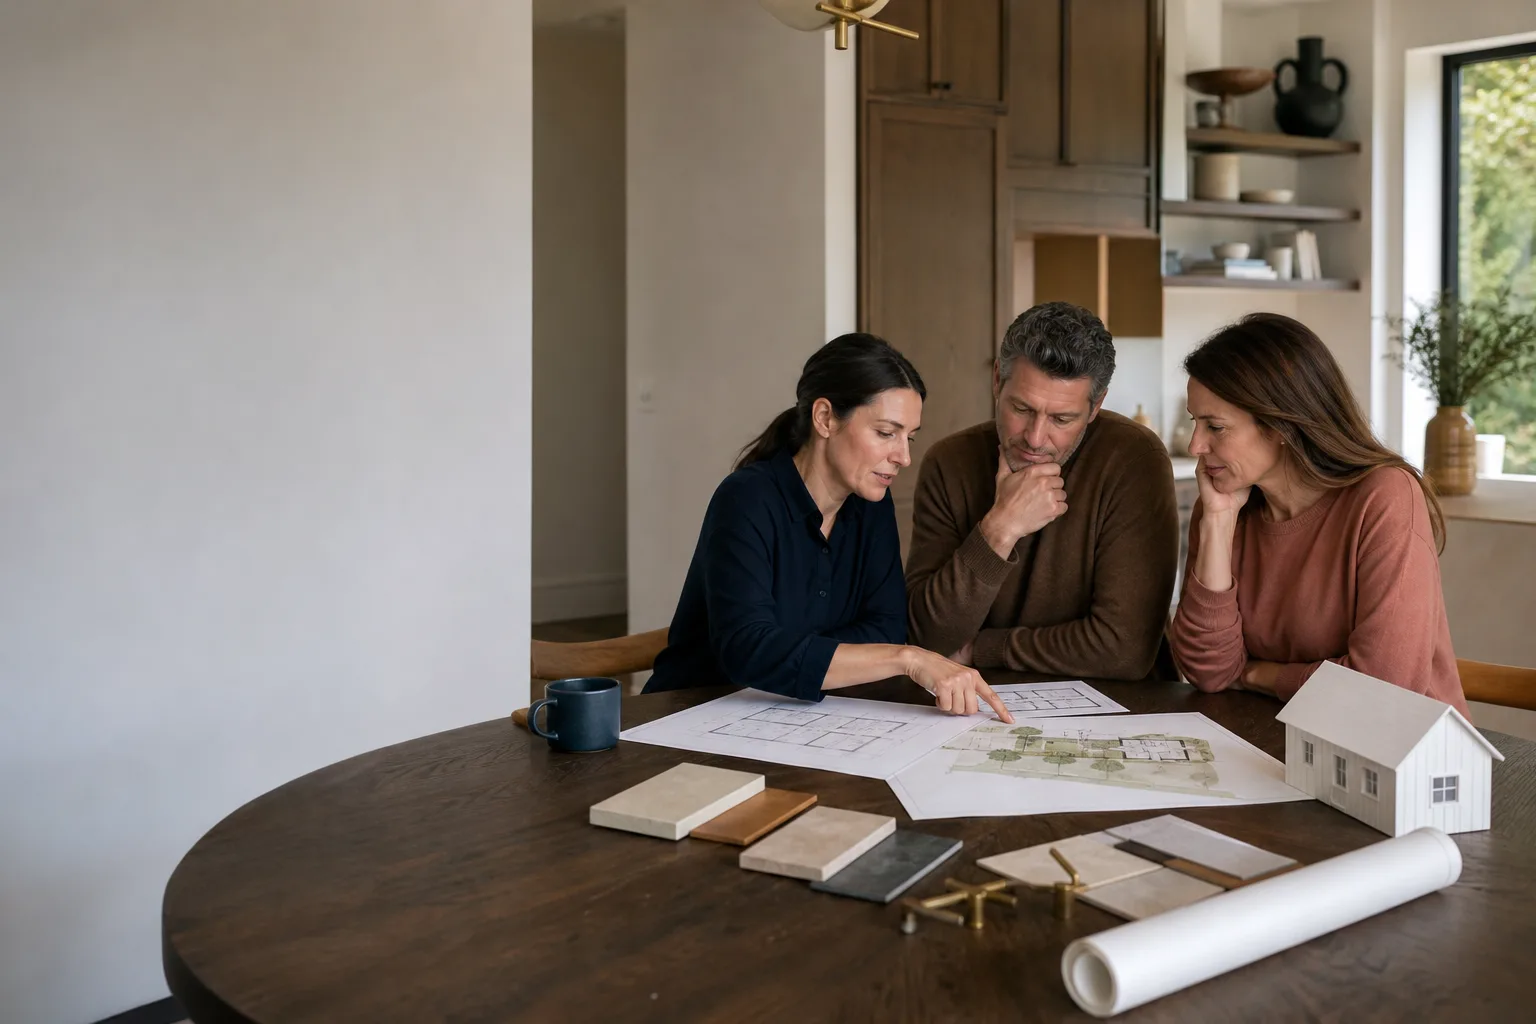
Written scope and fixed price. We put the full scope of work on paper, with a price attached, before any work starts. No allowances that move later. The Garrison Code says it plainly: price in writing, by the book, leave it clean.
- 3
Permit submission and plan check. We pull permits in Pasadena. Reed knows the City Hall permit desk by name, and that matters when plan check kicks back questions about tying into a factory-built structure.
- 4
Foundation and tie-in work. Depending on the addition, we handle the foundation, the structural connection to the existing Plant Prefab wall or roof line, and the mechanical tie-ins.
- 5
Framing, enclosure, and finishes. We frame, sheath, side, roof, drywall, tape, paint, and trim. If the cladding is Plant Prefab-specific panel stock, we match it; if not, we use what the plan calls for, including James Hardie where appropriate.
- 6
Final inspection and the one-year guarantee. The city signs off, we walk the job with you, and the whole project is covered by the 365-Day Done Right Promise in writing. If something fails inside a year, we come back and make it right at no charge.
What Plant Prefab Room Addition Contractor Costs in Pasadena
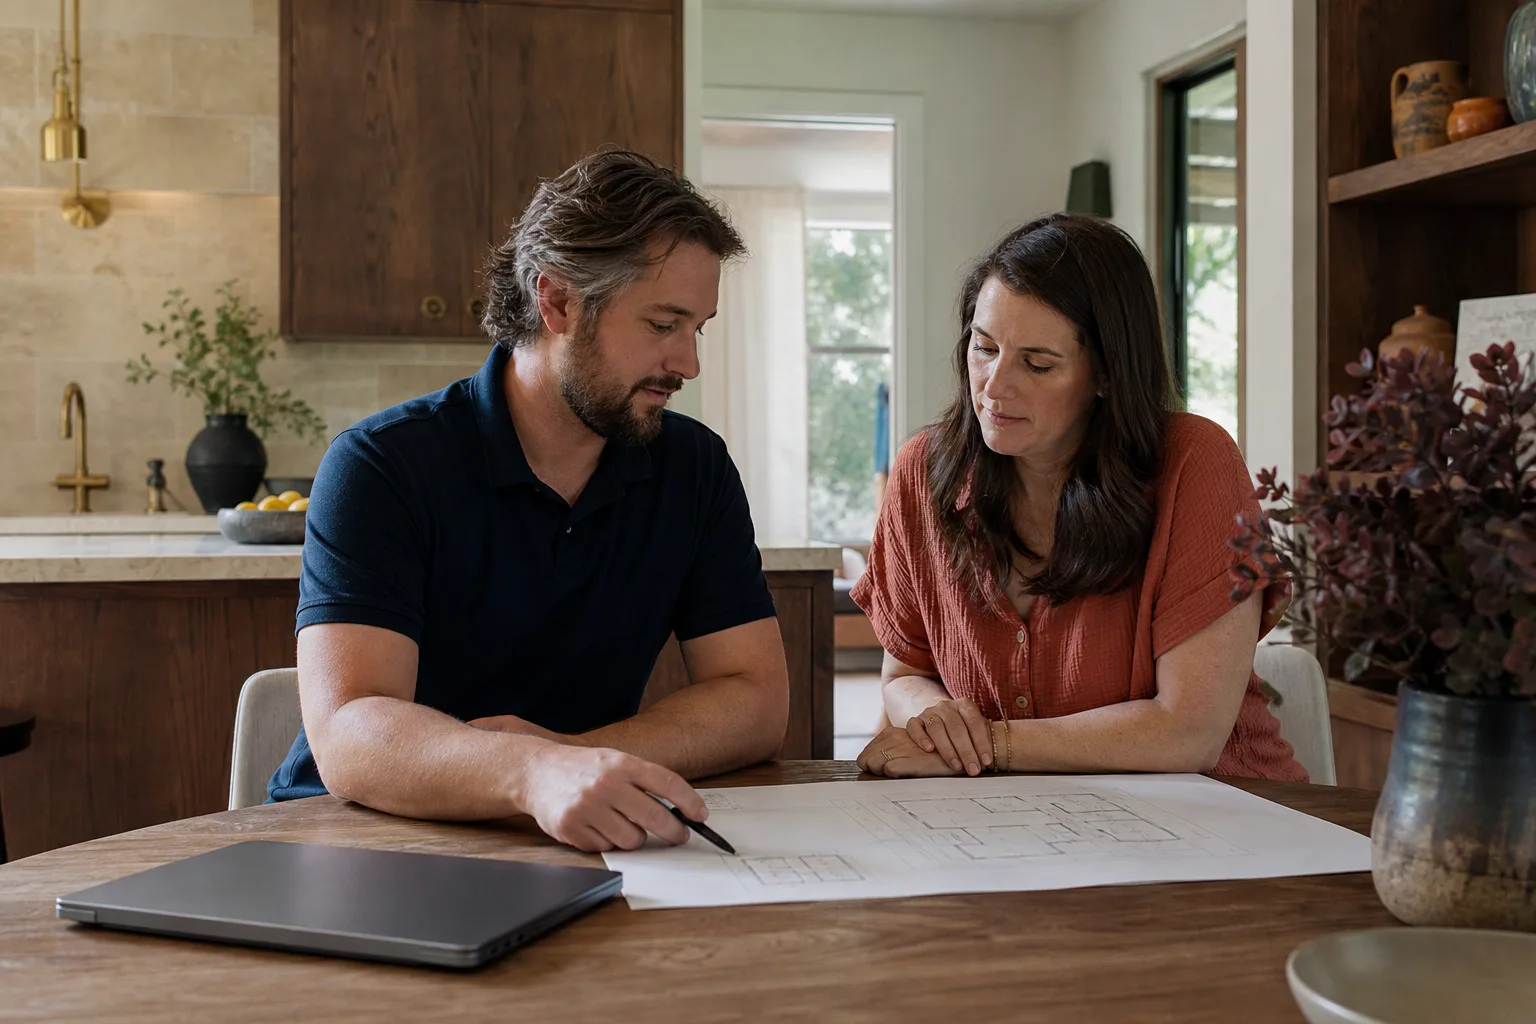
Pasadena room addition pricing holds steady once you account for site conditions and scope. Here are honest ranges for the jobs we quote most often on Plant Prefab homes.
- Small bump-out addition (80 – 150 sq ft): $38,000 – $72,000 before permit fees.
- Standard room addition (150 – 300 sq ft): $62,000 – $118,000 before permit fees.
- Primary suite addition with bath (300 – 450 sq ft): $115,000 – $190,000 before permit fees.
- Second-story addition over an existing Plant Prefab unit: $210,000 – $340,000 before permit fees.
What moves the price: whether the addition ties into the Plant Prefab structure or stands alone, the condition of the existing foundation, and how much plumbing or electrical the new room needs. Every quote is line-itemed. You’ll see exactly where the money goes. Call (626) 657-5541 for a free estimate and a written number.
Why Pasadena Homeowners Call Fielding ADU Pasadena for Plant Prefab Work
We run Fielding ADU Pasadena as an independent member of the Garrison Partners family. The Garrison Standard has been in place since 2006, and it is not a marketing line. Every job gets a written price first. Every job is permitted. Every job carries a one-year written guarantee that says what it covers and how we fix it if something fails. Background-checked, uniformed crew on every project. Someone picks up the phone when you call, 24 hours a day, seven days a week.
We also work with Abodu, Cover, Dvele, Mighty Buildings, Boxabl, and conventional builds. That matters when a Plant Prefab addition is not the right answer for your lot or budget, because we’ll tell you so instead of forcing it. Put it in writing, then do what it says.
FAQs
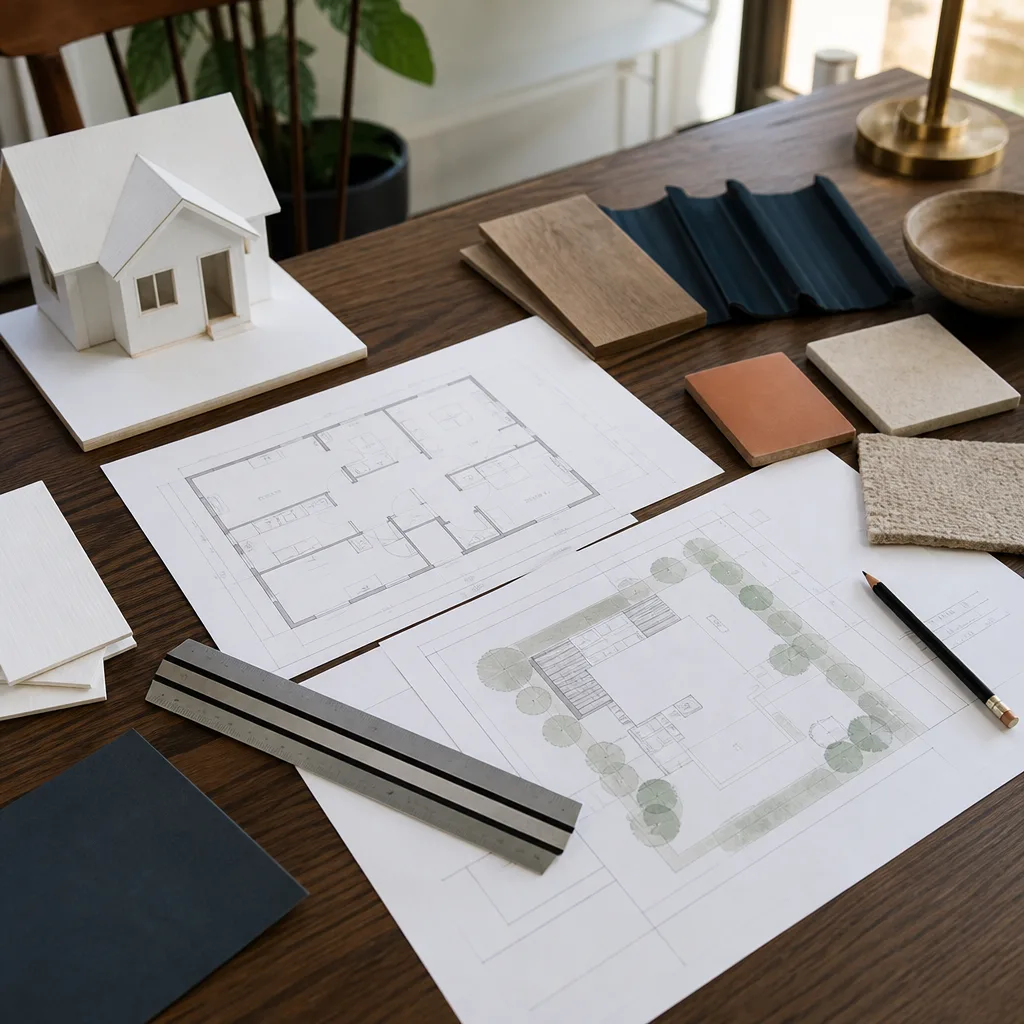
It can, depending on the specific warranty language in your original Plant Prefab purchase agreement and whether the addition modifies load-bearing walls, roof structure, or the building envelope. The safe approach is to review your warranty documents before any design work starts. We’ll read them with you and flag any language that matters before we pull a permit. Call (626) 657-5541 and bring your paperwork to the first meeting.
Yes, in most cases we can source and install matching or compatible cladding and interior finishes so the new room does not read as a bolt-on. Exact matching depends on the model year and which finishes your unit shipped with. We’ll confirm material availability during the estimate and put the specified product in writing so there are no surprises.
Plan check for a room addition in Pasadena typically runs four to eight weeks, and tying into a factory-built structure sometimes adds a round of review because the plan checker wants structural details on the connection points. We draw those details correctly the first time, which saves time. Expect the full project, permit to final inspection, to run three to six months on most additions.
Yes. We take on correction work regularly. The process starts with a site assessment to figure out what is wrong, what the city saw or did not see during inspection, and what it will take to make it right. Then you get a written price. If it is a small fix, we say so. If it is a tear-out, we say so plainly.
Assuming the existing foundation was overbuilt enough to carry an addition without verification. Plant Prefab foundations are designed for the original structure’s loads, not extra rooms. We always check the existing footings and the soil report before we design anything. Skipping this step is how additions get cracked drywall and stuck doors two years later. Call (626) 657-5541 and we’ll put a number on the proper way to do it.
Written by Reed Calloway, Owner, Fielding ADU Pasadena at Fielding ADU Pasadena, serving Pasadena and nearby areas.