ADU Design & Blueprints in Pasadena, CA
ADU design and blueprint work in Pasadena typically costs between $6,000 and $18,000 depending on whether you’re building from a prefab platform, working from stock plans, or commissioning a fully custom design. The plans take four to ten weeks to complete, and they’re what pull your permit through the city’s plan check. Fielding ADU Pasadena handles the design, the structural engineering, and the permit submittal as one package, so the drawings that go to the city are the same drawings our crew builds from. Call (626) 657-5541 and we’ll walk through your lot, your budget, and what Pasadena’s planning department will actually approve. If you’re still in the early research stage, our parent page on ADU Design & Permitting covers the full permitting timeline in detail.
Reed Calloway runs the design side of this operation. He’s sat through enough Pasadena plan checks to know where drawings get kicked back: window sill heights, setback math on narrow lots, roof slope minimums in the hillside overlay. You don’t need to know any of that. That’s what you’re paying for.
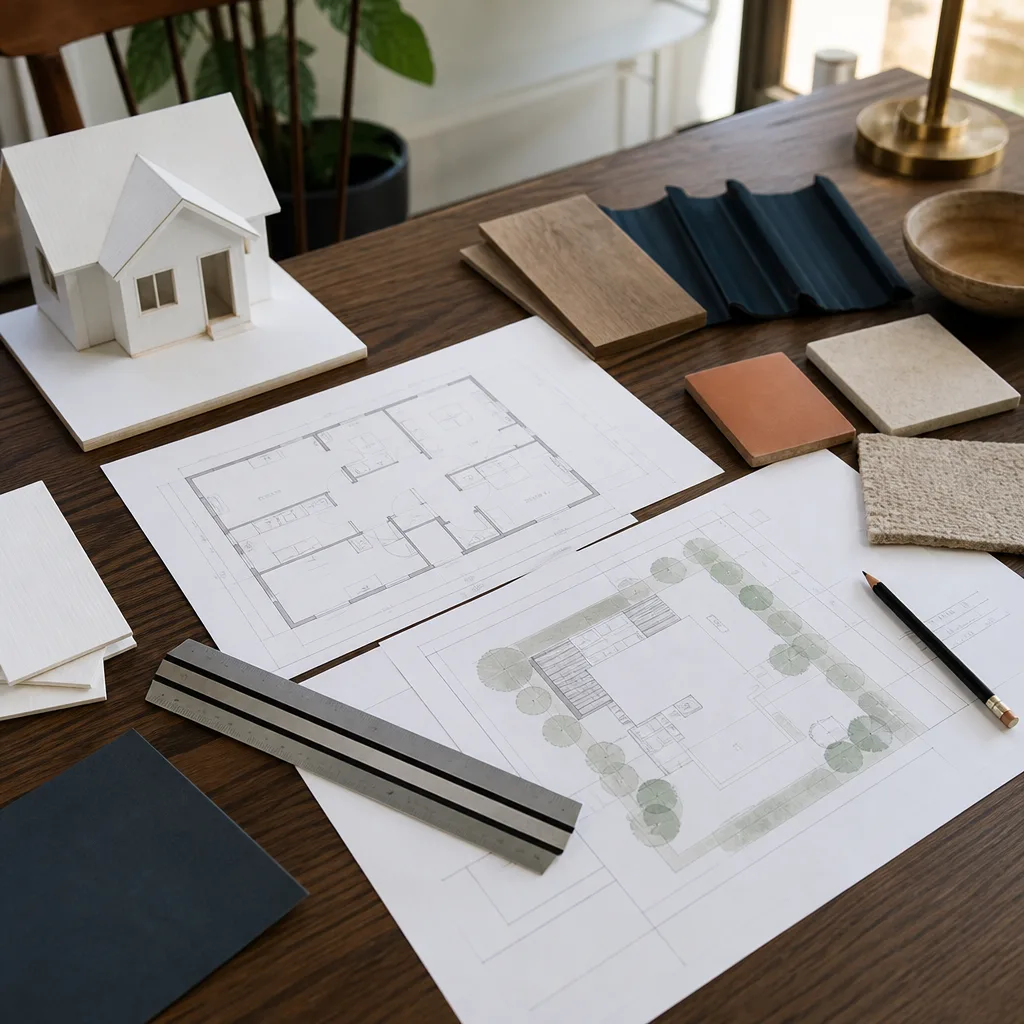
Key Takeaways
- Design and blueprint costs in Pasadena run $6,000 to $18,000, with prefab platform fees at the lower end and custom hillside work at the higher end.
- Plan check with the city of Pasadena takes six to twelve weeks after submittal. The quality of your drawings directly affects how many correction cycles you go through.
- We work with Abodu, Cover, and Dvele for prefab ADUs, and we also produce conventional drawings for stick-built units, garage conversions, and room additions.
- Every design package comes with a written price before work starts and a one-year written guarantee on the construction that follows.
When You Need ADU Design & Blueprints
Here’s the short version: if you’re adding a dwelling unit to your property, the city of Pasadena requires stamped drawings before you can pull a permit. No drawings, no permit, no foundation pour. That’s true whether you’re converting a detached garage in Bungalow Heaven, adding a backyard unit near the Rose Bowl, or building above an existing structure in Hastings Ranch. The specific situations below are the ones we see most often.
- You have a garage that’s too small or too old to convert cleanly. A 1920s garage in Normandie Heights often has a rotted sill plate and a slab with no rebar. The structural sheet in your blueprint set has to account for that before the city signs off.
- Your lot is under 6,000 square feet and you’re not sure what fits. Pasadena’s setback and lot coverage rules change based on your zoning district. The blueprint set includes a site plan that proves your proposed unit meets the standards or documents the variance you need.
- You’re looking at a prefab unit and need someone to handle the site-specific drawings. Companies like Abodu, Cover, and Dvele ship factory-built modules, but the foundation plan, utility connections, and site grading still have to be drawn and submitted to the city. We handle that interface.
- Your property sits in a hillside or wildland overlay zone. Parts of Hastings Ranch and the San Rafael Hills trigger additional structural and fire-safety requirements. A generic plan set won’t get through plan check up there.
- You’ve already been quoted a design-build price that feels inflated, and you want a line-item breakdown. We put design fees, engineering fees, and construction costs on paper separately so you can see exactly what each phase costs.
- You need a quick feasibility check before spending money. Sometimes a property simply can’t support an ADU the way you want it to. We’d rather tell you that in the first hour than after you’ve paid for drawings.
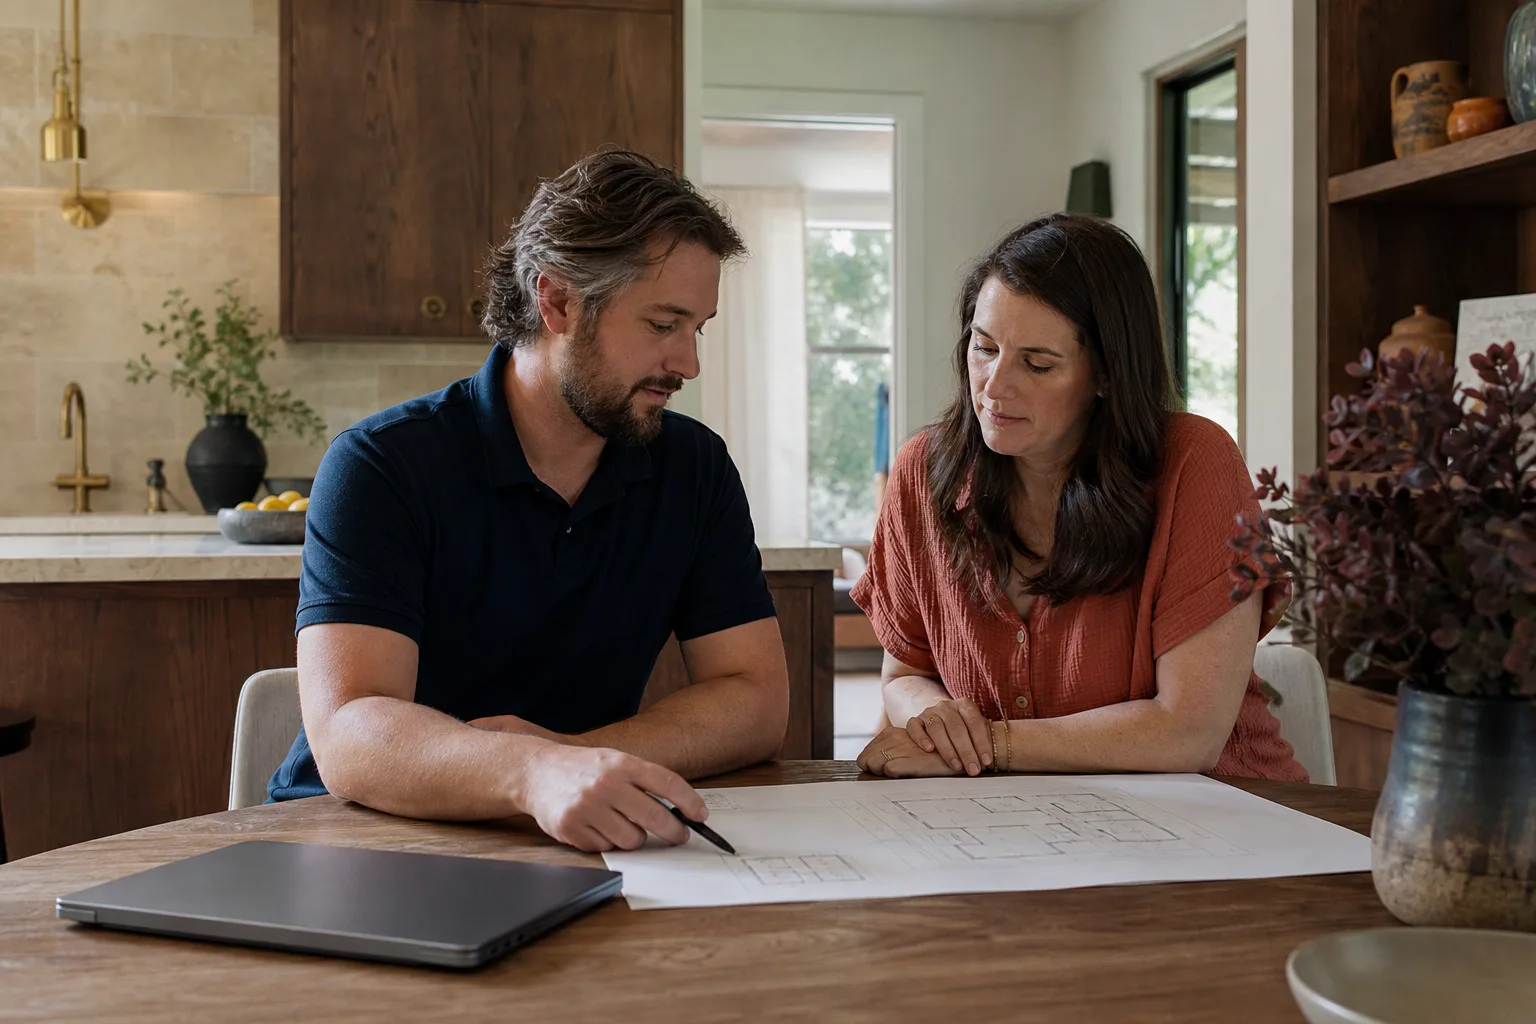
Our ADU Design & Blueprints Process
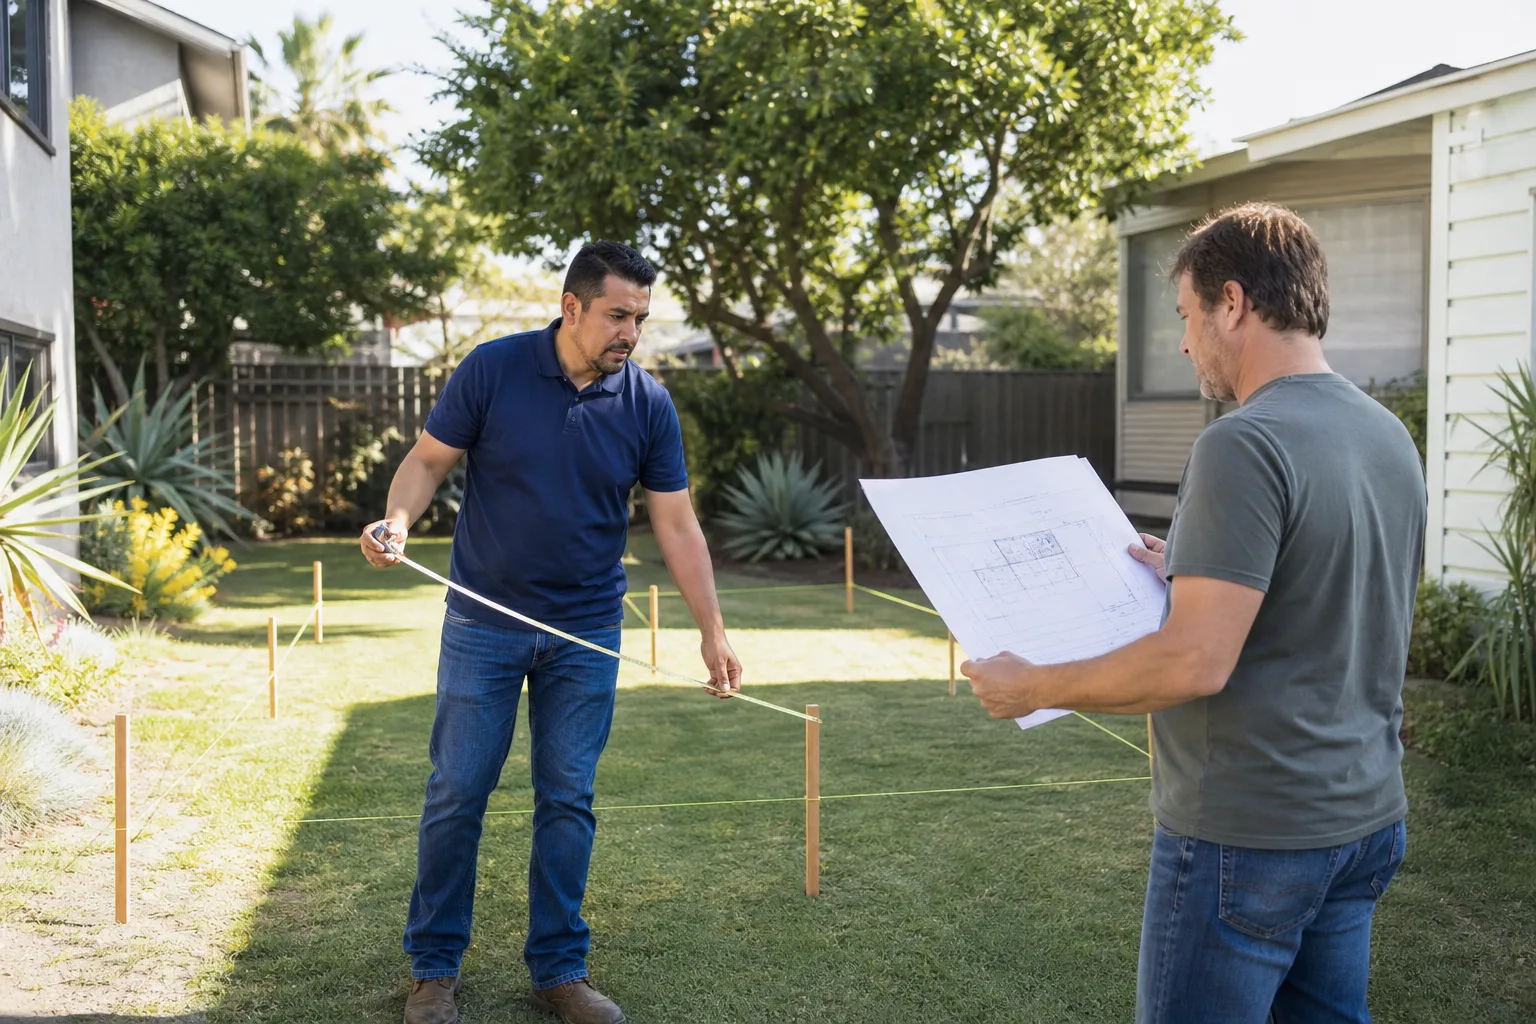
- Site walk and feasibility review. We come to the property, measure the actual lot, check the zoning, and identify the constraints: setback lines, sewer lateral location, power service capacity, tree protection zones. This step produces a straight answer about what’s buildable and what isn’t.
- Written design proposal. You get a line-item price for the design work before anything is signed. The number you approve is the number you pay for the drawings. That’s the Garrison Code: price in writing, up front, no surprises at the door.
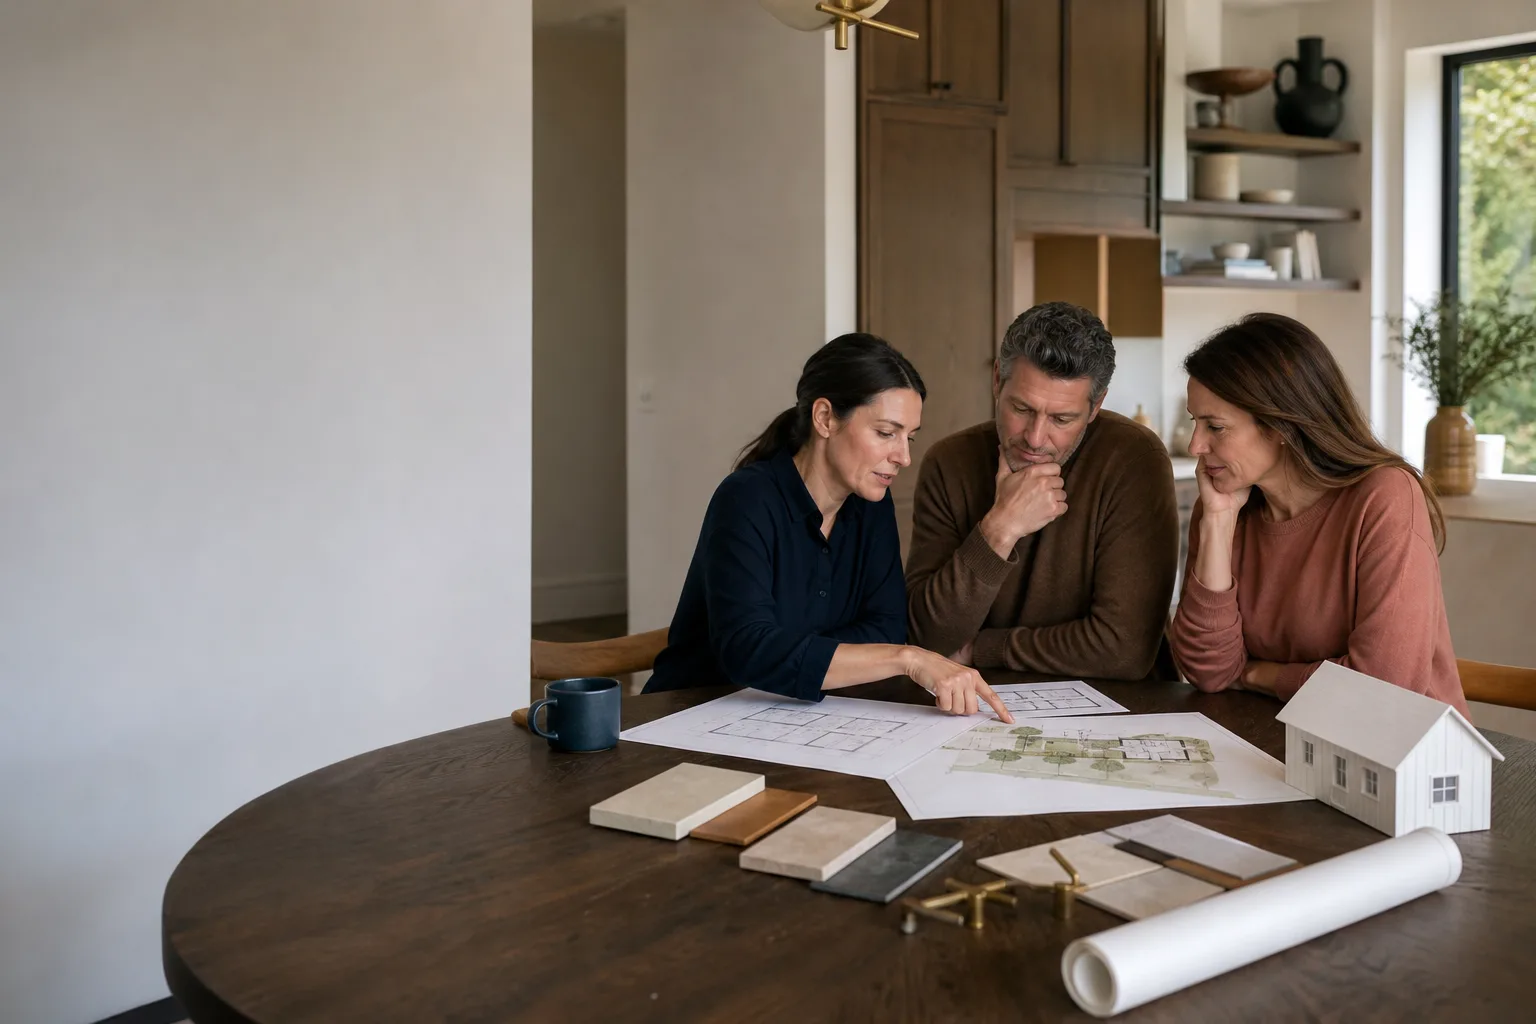
- Concept drawings and floor plan options. We produce a preliminary layout, usually two or three configurations, so you can see how the unit fits on your lot and how the interior actually functions: kitchen, bath, sleeping area, storage.
- Full blueprint set and structural engineering. After you approve the concept, we produce the complete construction documents: site plan, floor plan, elevations, sections, structural details, electrical and plumbing layouts, window and door schedules. A California-licensed structural engineer reviews and stamps the structural sheets.
- City submittal and plan check coordination. We submit the drawings to the city of Pasadena, track the plan check, respond to correction comments, and resubmit until the permit is approved. You don’t have to speak city-ese. We do.
- Build or handoff. If you’re building with us, the approved plans go straight to our crew. If you’re taking the plans to another builder, we hand over the full stamped set and remain available for questions during construction.
ADU Design & Blueprints Pricing in Pasadena
Here are the price ranges we’re quoting in Pasadena right now. These figures are for the design and blueprint phase only. Permit fees, city fees, and construction are separate line items, and we’ll show you all of them on paper before you commit to anything.
- Prefab platform design and site package: $6,000 to $10,000. This covers working with Abodu, Cover, or Dvele engineering teams, drawing the foundation and utility plans, and submitting to the city.
- Stock plan customization: $7,000 to $12,000. We take a plan set we’ve already built in Pasadena and modify it to your lot. Fast turnaround and fewer engineering hours since the structural approach is proven.
- Custom detached ADU design: $10,000 to $16,000. Full architectural work from scratch for a unit between 400 and 800 square feet, including structural engineering and city submittal.
- Garage conversion design: $8,000 to $14,000. Existing structures require additional structural evaluation, which means more engineering time than a clean new build.
- Large custom ADU or hillside work: $14,000 to $18,000 or more. Hillside foundations, retaining walls, and fire-hardening requirements in the wildland interface zones push engineering hours up.
What drives the price up or down: lot slope, soil conditions, existing structure condition if it’s a conversion, whether the unit is one story or two, and how many correction cycles your specific plan checker runs. We absorb the first two plan check correction cycles in our standard fee. After that, additional engineering changes are billed at the engineer’s hourly rate, which we disclose before you sign.
Call (626) 657-5541 for a free site assessment. You’ll get a written design proposal within a week of the walk, and there’s no obligation to proceed.
ADU Design & Blueprints vs. Full Permitting
Design and blueprints are one part of the larger ADU Design & Permitting in Pasadena process. The distinction matters because some homeowners only need drawings. Maybe you have a contractor already and just need a stamped plan set. Maybe you’re a homeowner-builder pulling your own permit. In those cases, we deliver the design package and step back. If you need the full path from concept to CO, we handle permitting, construction, and the final inspection sign-off. The drawings don’t change either way. Our design work is done to the same standard whether we build it or someone else does.
Working With Prefab and Modular ADU Platforms
We’ve spent years working with the major prefab ADU manufacturers, and we’re comfortable with the way each one handles engineering and permits. Abodu units arrive as factory-finished modules, which means the design phase is mostly site work: foundation, utility stubs, setback compliance. Cover uses a proprietary panel system that requires close coordination between their in-house engineers and our site plans. Dvele builds high-performance units with a focus on energy efficiency, which means your blueprint set needs to include more detailed mechanical and envelope details for city review.
The advantage for you: we’re not married to one platform. We’ll recommend the build method that fits your budget and your lot. Some Pasadena properties work better with a conventional stick build using James Hardie siding and traditional framing. Some are perfect for a prefab unit that drops in over a prepped foundation. We’ll tell you which is which and show you the numbers for both.
What Pasadena’s Plan Check Actually Looks At
Pasadena’s planning and building department reviews drawings for specific things, and the list is predictable once you’ve been through it enough times. Setbacks from property lines. Lot coverage ratios by zoning district. Height limits, which vary between flatland RS zones and hillside areas. Fire sprinkler requirements for units over a certain size. Energy compliance under Title 24. Structural calculations for foundation and shear walls. Tree protection if you have protected species on the lot. Water and sewer connection details.
A plan set that addresses all of these up front gets through plan check with fewer correction cycles. A plan set that ignores them bounces back and costs you months. In our experience, most rejection cycles in Pasadena come down to three things: incomplete site plans, missing structural details, and Title 24 energy documentation that was filled out by someone who doesn’t understand how the state’s energy code applies to small residential units. We handle all three internally.
FAQs – ADU Design & Blueprints
How long does ADU design and blueprint work take in Pasadena?
Design and blueprint production typically takes four to ten weeks from the initial site walk to a complete stamped plan set ready for city submittal. Stock plan modifications are faster. Fully custom designs on hillside lots take longer. After submittal, the city’s plan check adds another six to twelve weeks depending on current workload. Call (626) 657-5541 and we’ll give you a realistic timeline for your specific property.
Can you just draw the plans for a contractor I already have?
Yes. We produce stamped design and blueprint packages for homeowners and builders who only need the drawings. You get the full set: site plan, floor plans, elevations, structural sheets, energy documentation, and everything else the city requires. The written price covers the drawing package, and you’re free to build with whoever you choose.
How much does a garage conversion design cost in Pasadena?
Garage conversion design work in Pasadena runs $8,000 to $14,000. Existing structures need more structural evaluation than new builds because the engineer has to verify the existing foundation, framing, and shear capacity before the city will approve the conversion. Call (626) 657-5541 and we’ll walk the structure and give you a written number.
Do you handle the permit submittal, or do I have to do it myself?
We handle the full submittal and plan check coordination as part of the design package unless you specifically ask otherwise. We submit the drawings to the city of Pasadena, track the review, respond to correction comments, and resubmit. You get updates along the way, but you don’t have to manage the process yourself. Most homeowners find this is the difference between a permit in three months and a permit in nine.
What happens if the city rejects the plans?
Correction comments from the city are normal and expected on nearly every project. Our standard design fee includes two rounds of plan check corrections. We revise the drawings based on the city’s comments and resubmit. Beyond two rounds, any additional engineering hours are billed at the engineer’s disclosed hourly rate. We’ll tell you exactly where things stand at each step.
Why Fielding ADU Pasadena for Design Work
We’re the ADU and room-addition specialist inside the Garrison Partners family, an independent local business that holds itself to The Garrison Standard: written price before any work starts, permitted work done by the book, and a full year of written guarantee on the construction. Our parent organization has been building to that standard since 2006. The design work lives under the same code. Drawings are done correctly the first time, priced in writing before we start, and backed by people who answer the phone when you call.
Every crew member on our sites is background-checked and uniformed. The person who answers the phone at midnight is a live person, not a voicemail prompt. And if the construction work done from our drawings fails within the first year, we come back and correct it at no charge. That guarantee is in writing, and it’s part of every design agreement because the drawings and the build are only as good as each other.
If you’re ready to find out what your Pasadena property can support, or if you just want a realistic number before you go further down this road, call us at (626) 657-5541. The first site visit is free, the design proposal is in writing, and you’ll know exactly what you’re getting before you spend a dollar. Reed Calloway will come out personally and give you the straight version.
Written by Reed Calloway, Owner at Fielding ADU Pasadena, serving Pasadena.