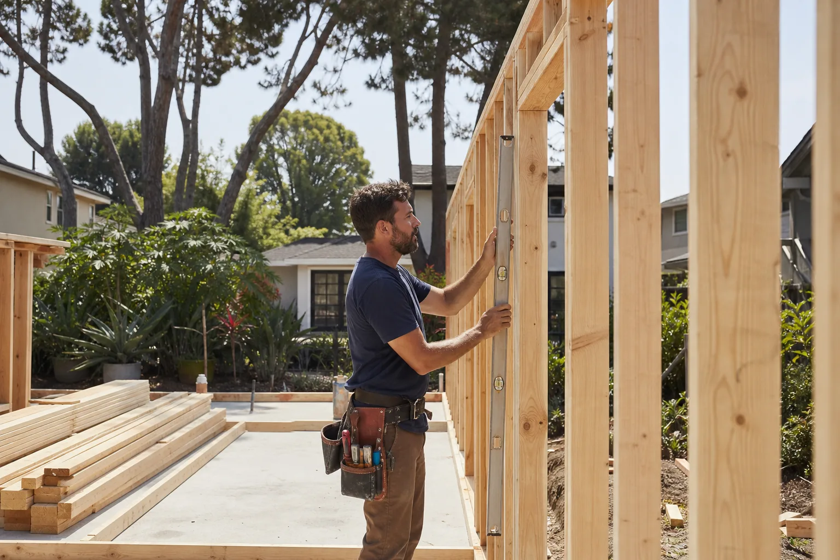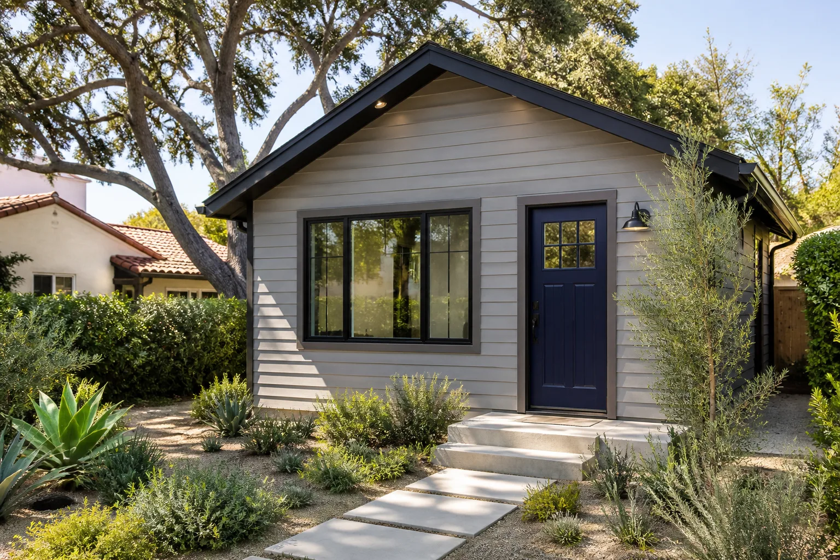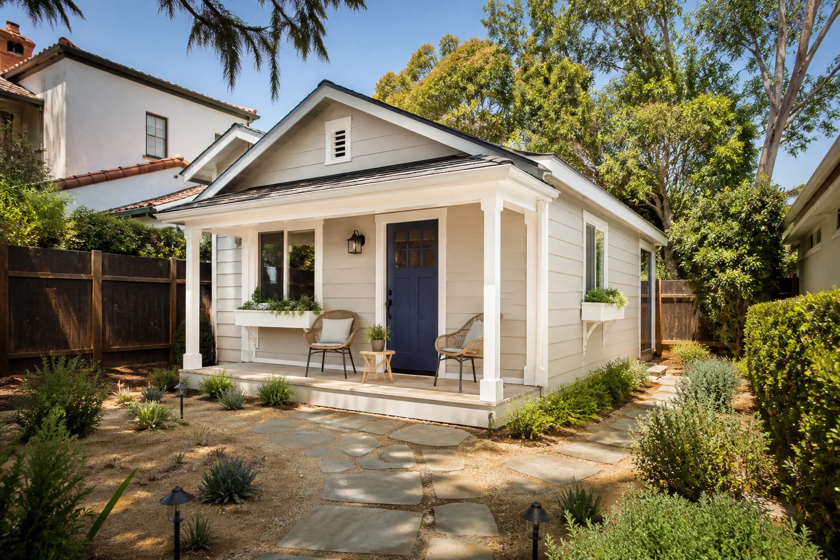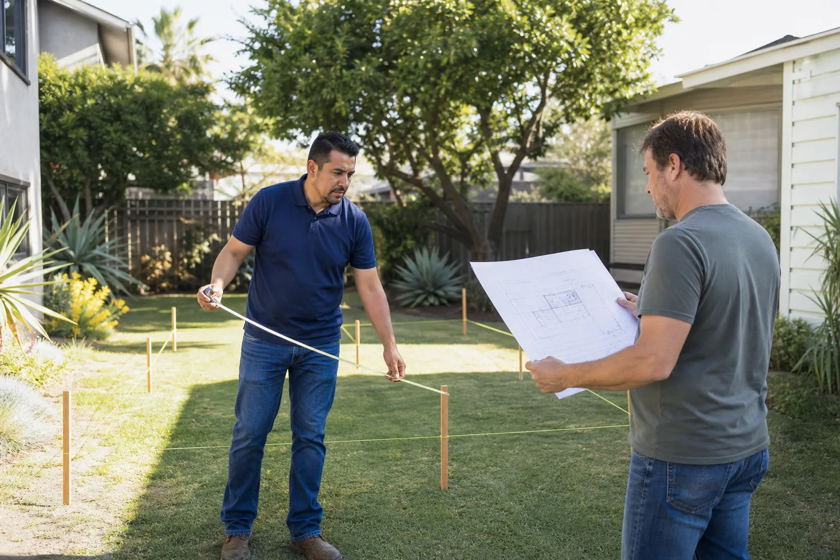
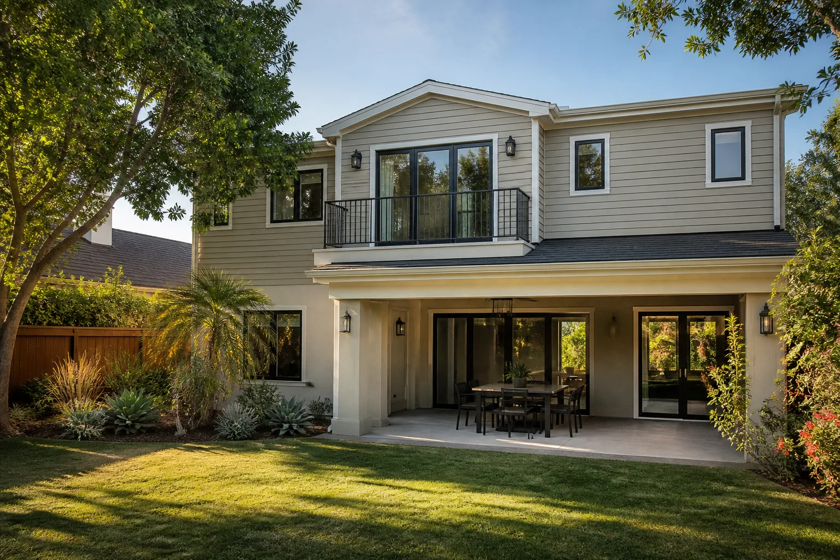
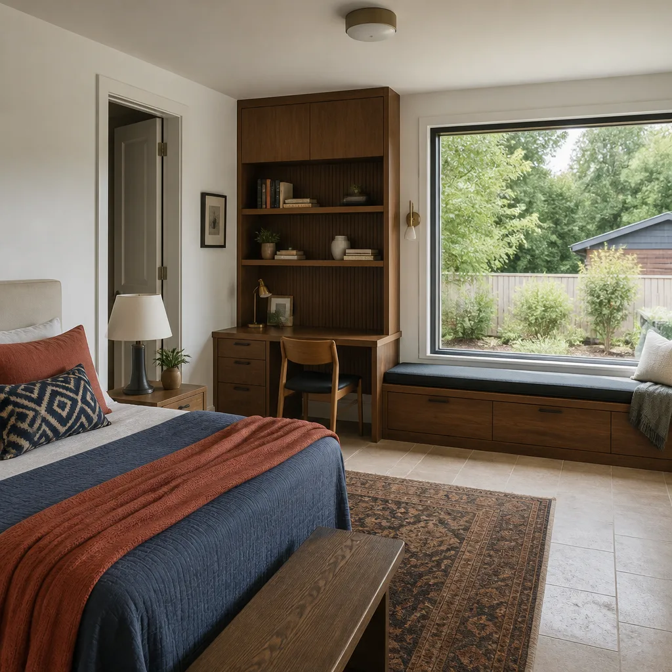
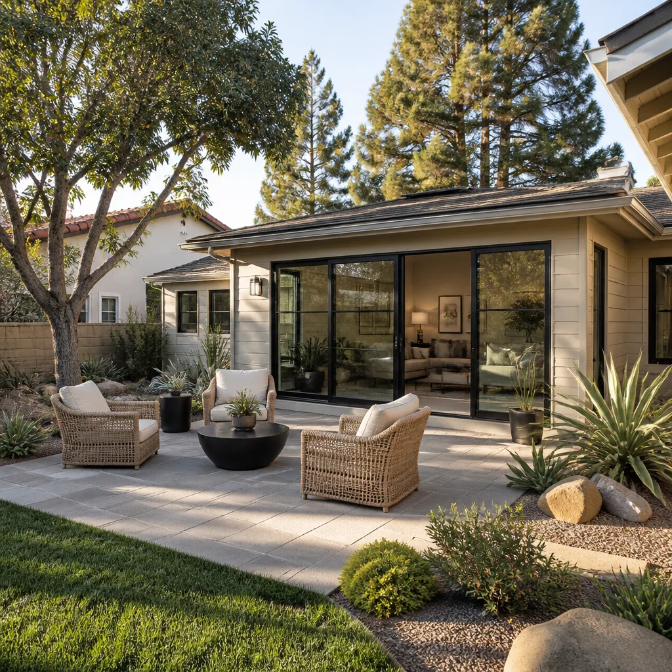
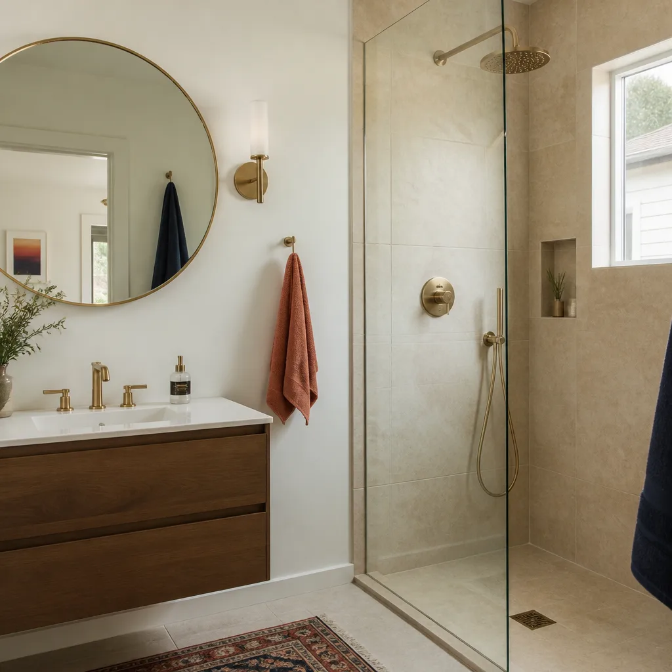
A free site visit, a check of what your lot allows and a written, line-item price.
Get your free estimateADU Company in Temple City, CA
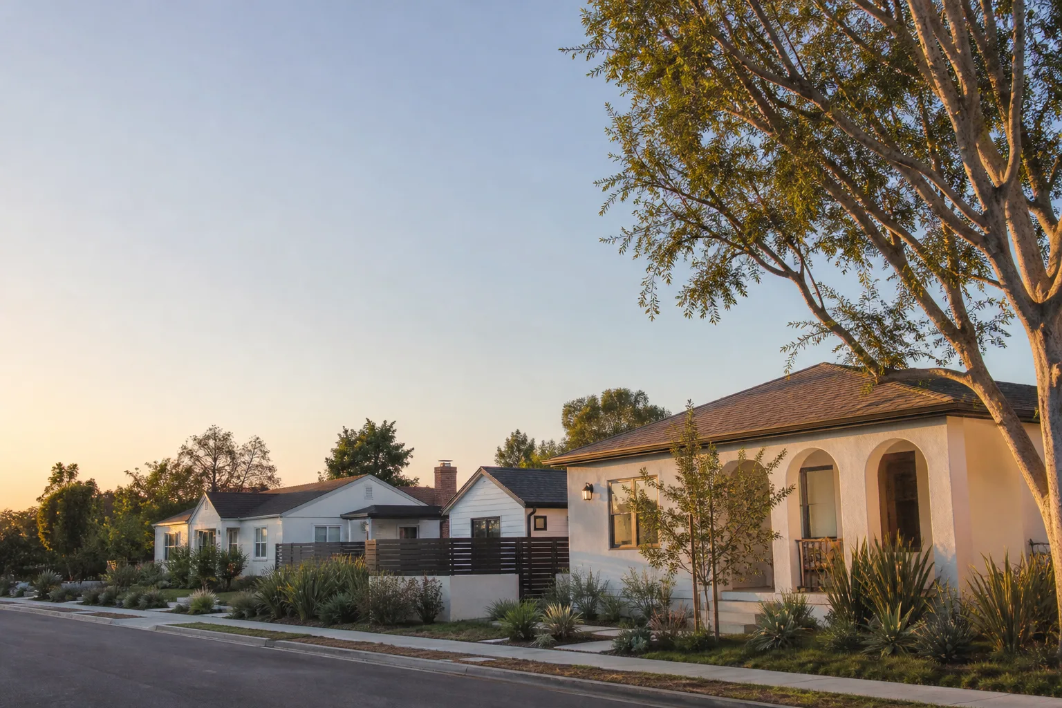
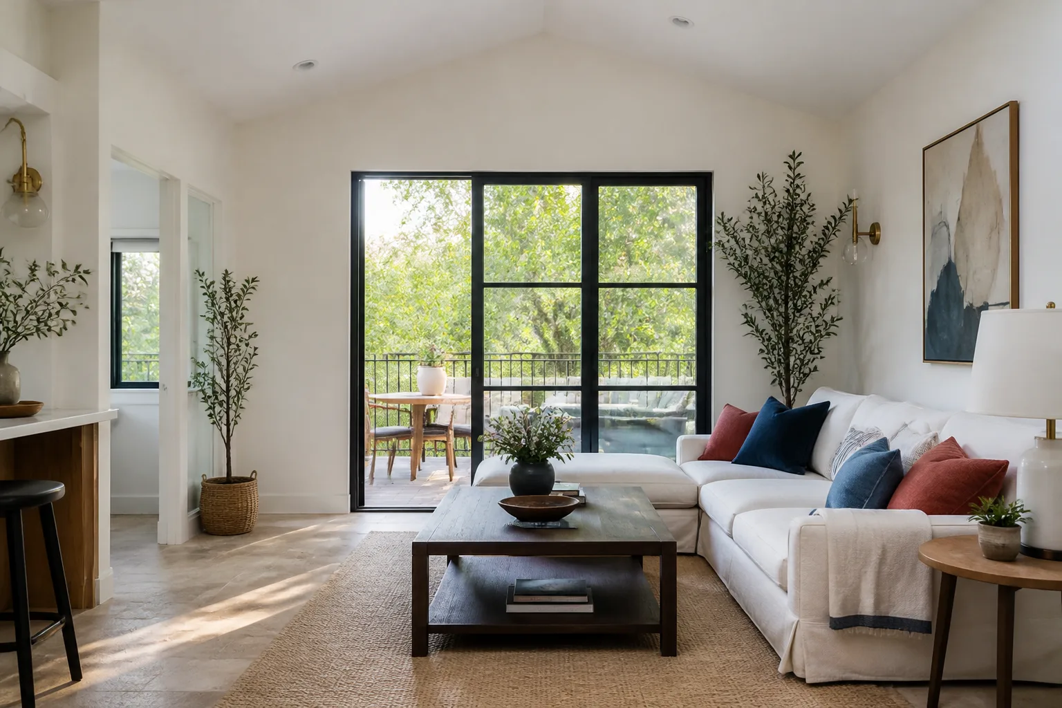
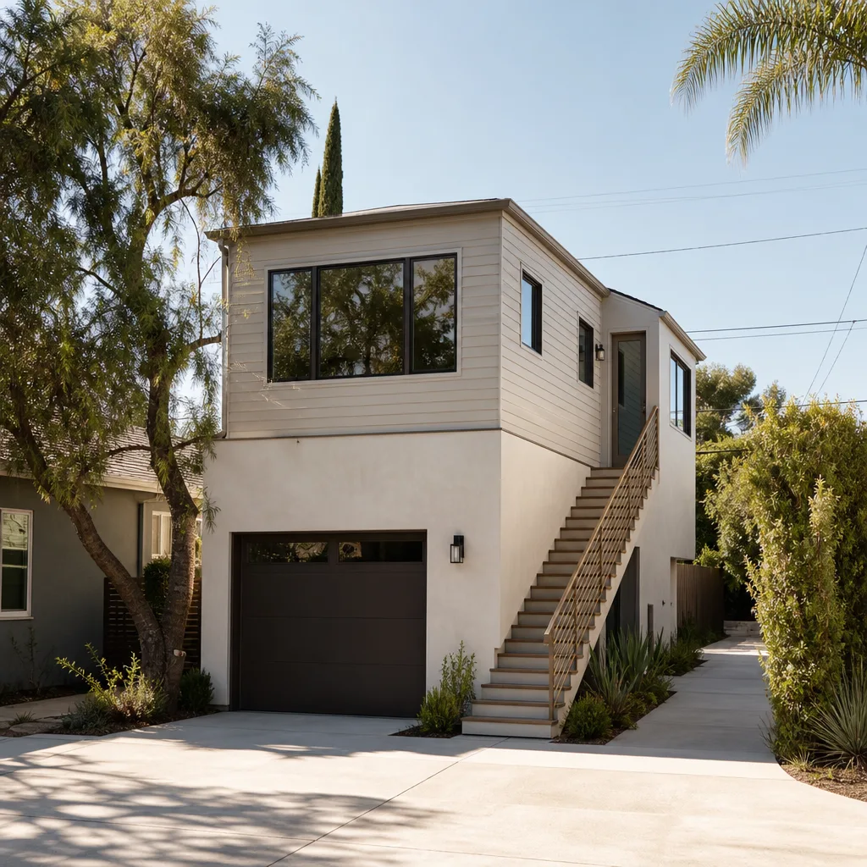
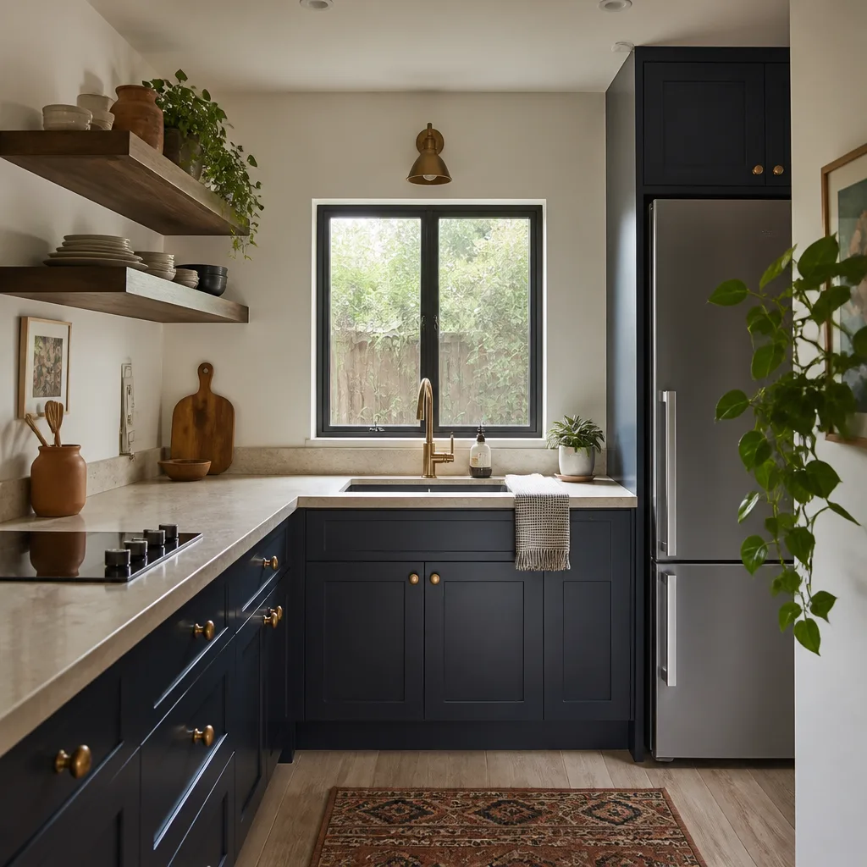
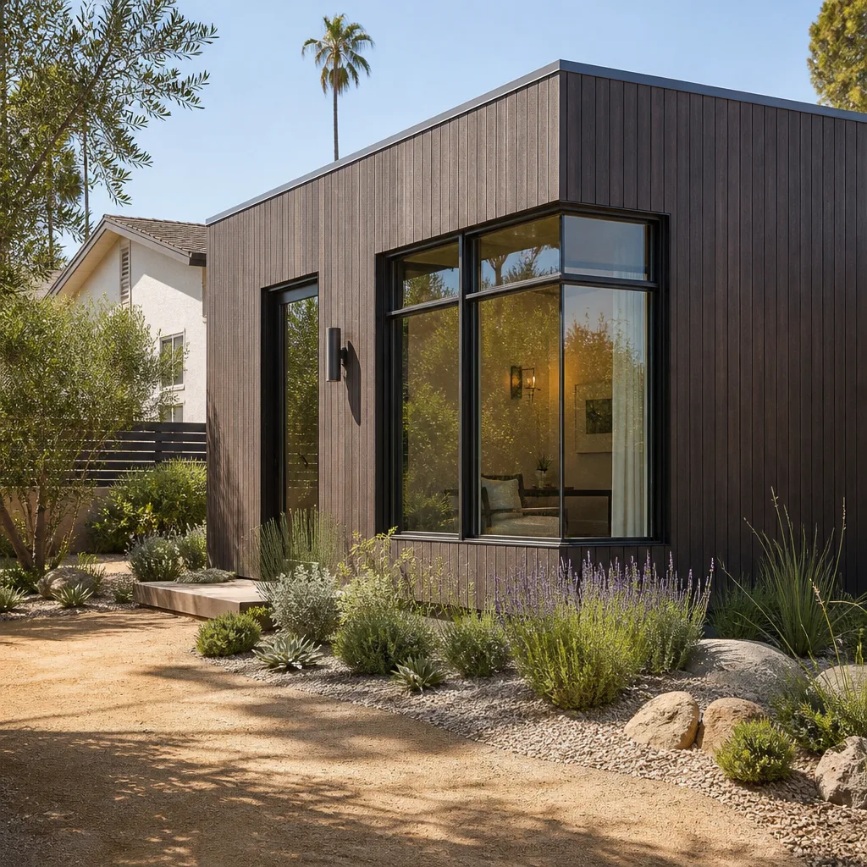
Fielding ADU Builders handles ADU construction, garage conversions, and room additions in Temple City, and the work here has a specific character. Most homes are single-family detached builds from the 1940s through the 1970s: ranch and traditional styles, wood-frame, stucco exteriors, flat lots, wide setbacks, and two-car attached garages. The heat matters too. Temple City summers are hot and dry, so insulation, roof ventilation, and HVAC sizing decide whether an ADU is comfortable or an oven. Call (626) 657-5541 and we’ll walk you through what’s possible on your lot.
Why Temple City Homes Are Different
Temple City’s R-1 zoning sets a 7,500 square foot minimum lot size, and the city’s design review keeps a close eye on how new construction fits the neighborhood’s look. That combination pushes many homeowners toward attached garage conversions and ADUs that keep the existing roofline and stucco character intact. A detached backyard ADU is often harder to get through review than converting what’s already attached to the house.
The housing stock helps. Older Temple City homes have detached garages set back just five feet from the rear property line, exactly at the minimum required for an ADU conversion. Local designers call it the “Temple City 5-foot gift.” The setback is already compliant, which removes one of the biggest friction points in the permit process. Wood-frame construction and stucco exteriors also simplify structural attachments when we tie a conversion into the main house.
Climate is the other constant. Hot, dry summers and mild winters mean cooling dominates. We size HVAC for the high-heat months and pay extra attention to roof ventilation and insulation and air sealing so the utility bill does not eat the rental income or the guest comfort.
Our Main Temple City Services
Three jobs account for nearly every call we get from Temple City homeowners: room additions, garage conversions, and backyard ADUs. Each has its own page with pricing and local specifics.
Room Addition Contractor in Temple City
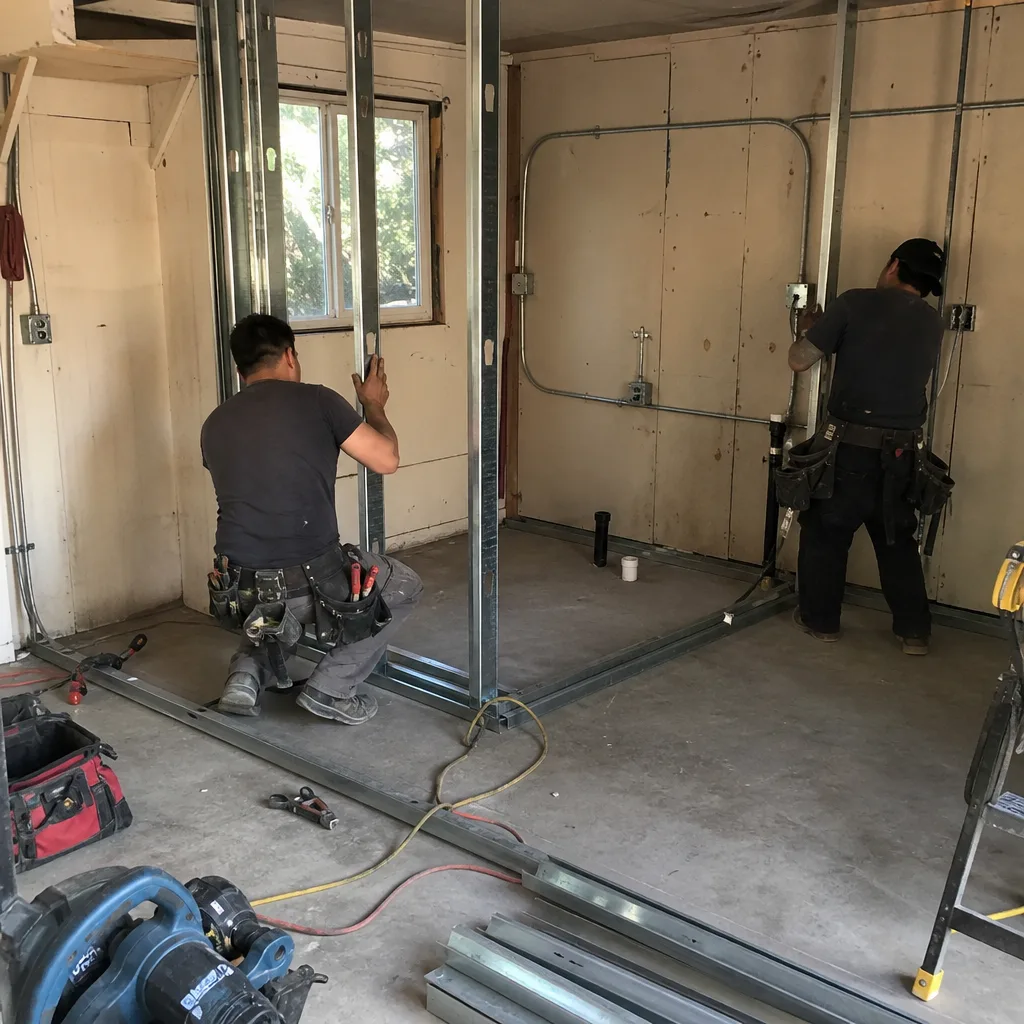
Room additions in Temple City usually mean extending a ranch home’s footprint into an existing side or rear setback, and the city’s design review wants the addition to read as part of the original house. That affects roofline, window placement, and exterior finish. Most Temple City additions we quote are 250 to 450 square feet: an extra bedroom and bath, a family room, or a primary suite. Flat lots keep foundation work straightforward, but the heat makes insulation and glazing choices matter more than homeowners expect. Room Addition Contractor in Temple City
Garage Conversion Contractor in Temple City
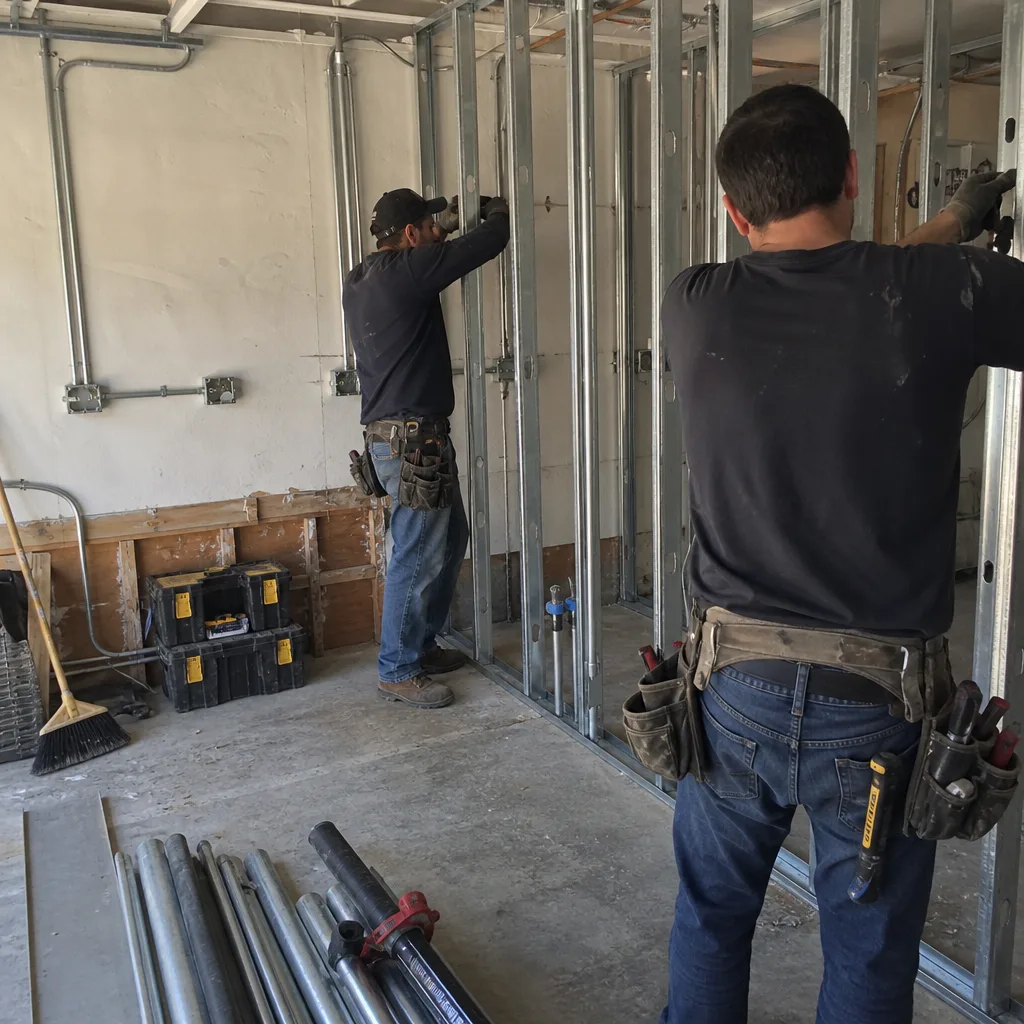
Garage conversions are the most common ADU route in Temple City, and the reason is zoning: attached two-car garages already sit inside the building envelope, so the design review burden is lighter than a detached build. Many Temple City garages also have that five-foot rear setback already in place, which speeds permitting. The work typically involves insulating the slab, walls, and ceiling, adding a mini-split or tying into the main HVAC, and replacing the garage door with a wall that matches the house. Garage Conversion Contractor in Temple City
ADU Builders in Temple City
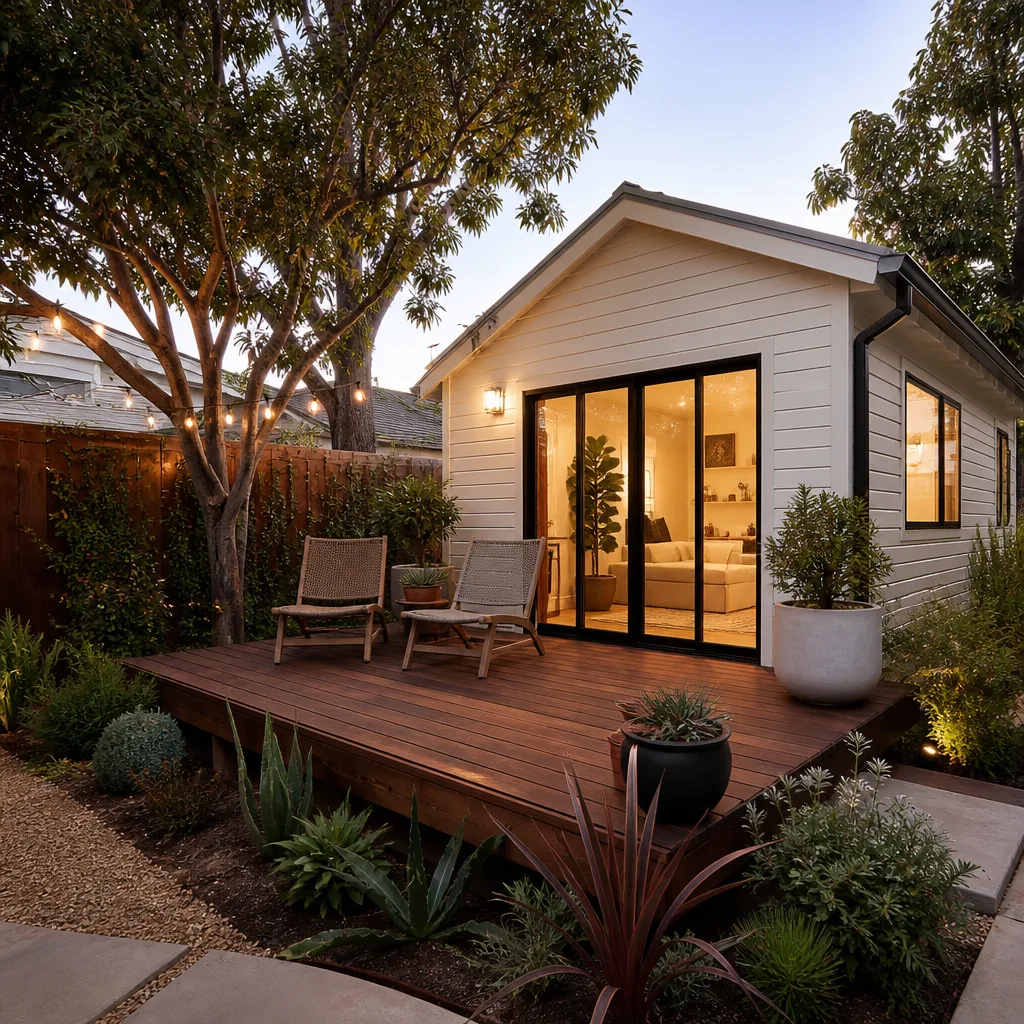
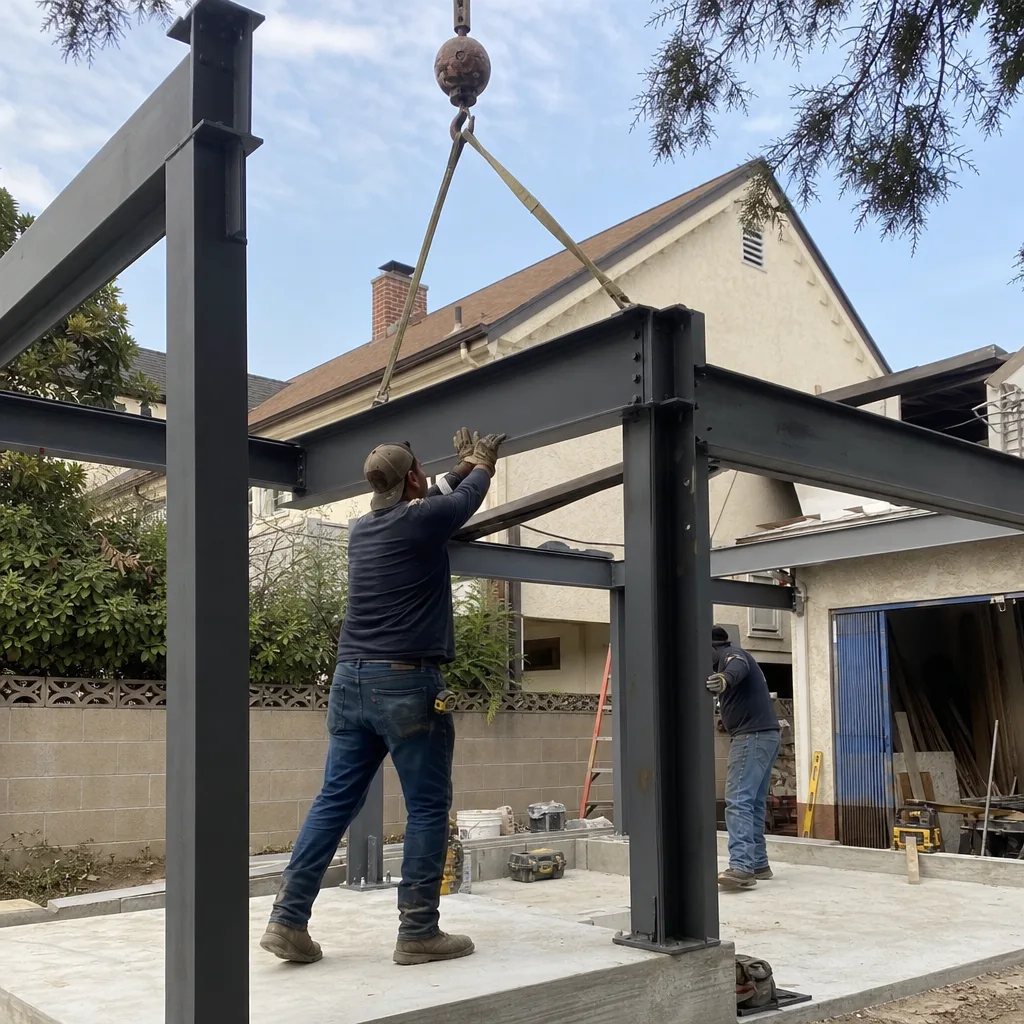
Backyard ADUs in Temple City follow two paths: prefab or modular units placed on the rear portion of the lot, or conventional stick-built construction. The city’s design review and the 7,500 square foot minimum lot size mean most Temple City lots have room for a one-bedroom unit of 400 to 600 square feet. Prefab platforms like Abodu, Cover, and Dvele shorten on-site time, which matters in a city where neighbors are close and construction noise travels. Conventional builds give more flexibility on finish and layout. ADU Builders in Temple City
What happens when you call
- 1
A real person answersNo phone trees - you reach a local pro.
- 2
You get an upfront price rangeHonest numbers before anyone is dispatched.
- 3
A background-checked tech heads outLicensed & insured, dispatched right away.
- 4
You approve before work beginsNothing starts until you say go.
Brands We Service in Temple City
We work with leading prefab and modular ADU platforms including Abodu, Cover, and Dvele, plus conventional builds using James Hardie siding. We order directly from manufacturers and coordinate delivery to your Temple City lot. See our brands for the full list and what each platform offers.
Pricing for ADU Company in Temple City, CA
| Service | Typical range in Temple City |
|---|---|
| Attached garage conversion (ADU) | $95,000 – $145,000 |
| Detached garage conversion (ADU) | $110,000 – $160,000 |
| New detached ADU (prefab, 400 – 600 sq ft) | $180,000 – $260,000 |
| New detached ADU (conventional, 400 – 600 sq ft) | $210,000 – $300,000 |
| Room addition (250 – 450 sq ft) | $90,000 – $170,000 |
| Primary suite addition | $120,000 – $200,000 |
| Kitchen or family room extension | $80,000 – $150,000 |
| Permit and design fees (Temple City) | Typically 6 – 10% of project cost |
What pushes price up in Temple City is design review revision cycles and the cost of high-efficiency HVAC and insulation for the summer heat. What does not change is the number you approve: every Fielding ADU Builders job gets a written price before any work starts, and that number is the number on the final invoice.
Neighborhoods We Serve in Temple City
We work across Temple City. Crews are on the ground here regularly, which keeps scheduling tight and lets us handle permit runs without delays.
- North Temple City
- The area around Temple City High School
- East Temple City near the Rosemead border
- South Temple City near Live Oak Park
- The neighborhoods along Las Tunas Drive
Service Area – Cities Near Temple City
Fielding ADU Builders covers Temple City and the surrounding San Gabriel Valley. If you’re in a neighboring city, we handle the same written-price, permitted work there. We serve Arcadia, CA, South El Monte, CA, San Marino, CA, and Pasadena, CA.
Serving Temple City, CA - Our Local Coverage Area
We’re based in the Temple City area and know this community well. Use the map below to see our service coverage - if you’re nearby, we can almost certainly help.
FAQs About ADU Company in Temple City
Temple City’s design review adds time compared to cities without it. Expect 8 to 16 weeks for a standard garage conversion or ADU permit, with prefab platforms sometimes moving faster when plans are pre-approved. Call (626) 657-5541 and we’ll give you a realistic timeline for your specific lot.
Most Temple City single-family homes are not in HOAs, but if you are, HOA approval runs parallel to the city permit. We prepare submittal documents for both. The city’s design review is the primary gate for most Temple City homeowners.
Scheduling depends on the scope and current crew load, but we typically start within 3 to 6 weeks of permit approval. We schedule a walkthrough, prepare your written estimate, and hold dates once the price is approved. Call (626) 657-5541 to get on the calendar.
If you’re ready to put a price to an ADU, garage conversion, or room addition in Temple City, call Fielding ADU Builders at (626) 657-5541. We’ll walk the lot, answer what design review will and won’t allow, and hand you a written price. No pressure, no vague numbers, just a fixed estimate and a one-year written guarantee on everything we build.
What happens when you call
- 1A real person answersNo phone trees - talk to a local adu pro.
- 2You get an upfront price rangeHonest numbers before anyone is dispatched. No surprises.
- 3We come out and measureLicensed & insured, at a time that suits you - the visit and the quote are both free.
- 4You get the price in writingLine-itemed, yours to keep, and nothing starts until you say go.
What Temple City Customers Say
"Insulation, drywall, and finishes were all well done. Feels like part of the house."
- Pete O."Room addition over the back patio. Framing is square, windows are tight, and the roofline matches."
- Danny L."Honest feedback on what the lot could fit. Told me up front what would fit on the lot and what the setbacks would allow."
- Rita C.