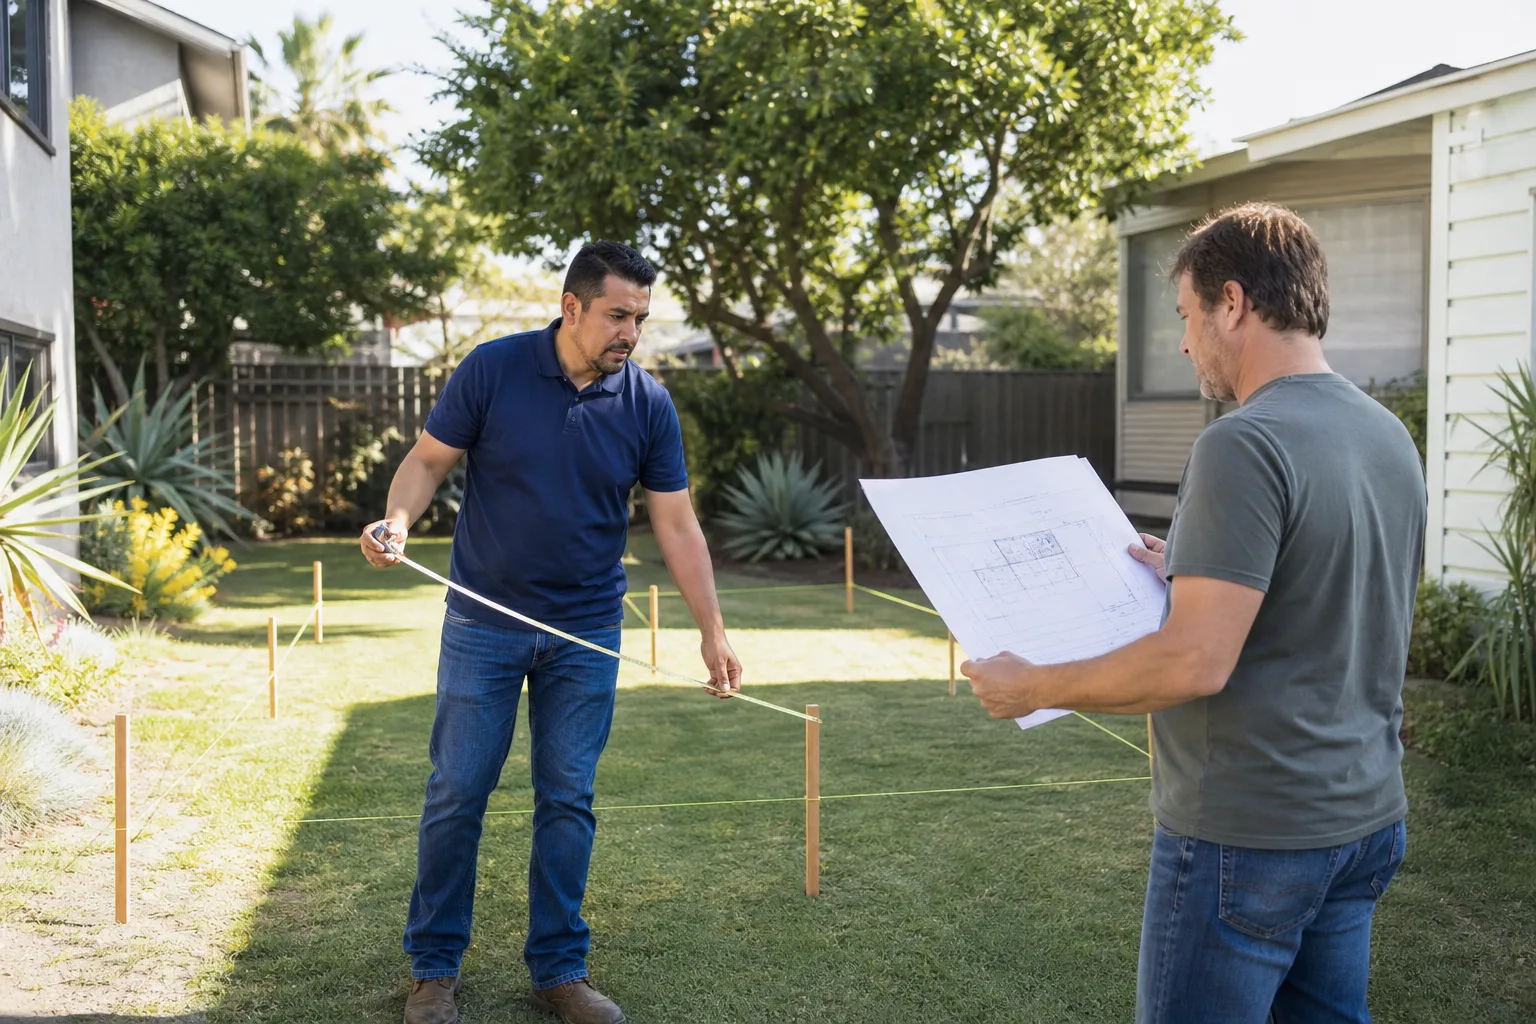
A free site visit, a check of what your lot allows and a written, line-item price.
Get your free estimateFast, Reliable Room Addition Contractor Across Highland Park
Adding a room to a Highland Park home usually costs between $180 and $340 per square foot before permit fees, and on hillside lots the pre-construction phase alone can add $8,000 to $25,000 for soils reports and retaining-wall plans. That’s the number most contractors won’t give you until after you’ve signed. We put the full price in writing before any work starts, including allowances for what the walls might hide. Call (626) 657-5541 for a free estimate on your room addition.
Highland Park isn’t a flatland tract. The streets climb, the lots slope, and the houses date back to the 1900s and 1930s. We know York Boulevard, we know the switchbacks above North Figueroa, and we know what a Hillside Area permit triggers before a single stud is framed. That local knowledge keeps your job moving instead of stalling at the planning counter.
Why Fielding ADU Pasadena Is Highland Park’s Preferred Room Addition Contractor Company
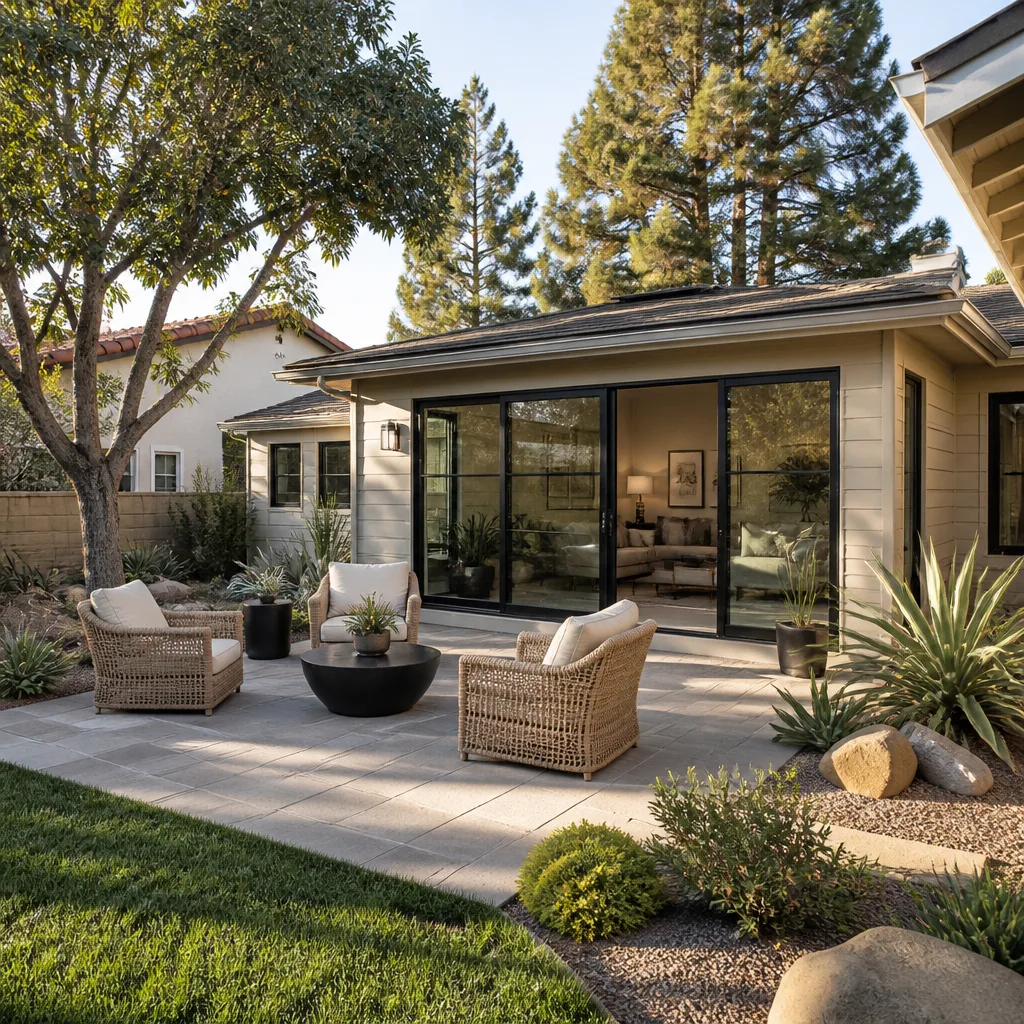
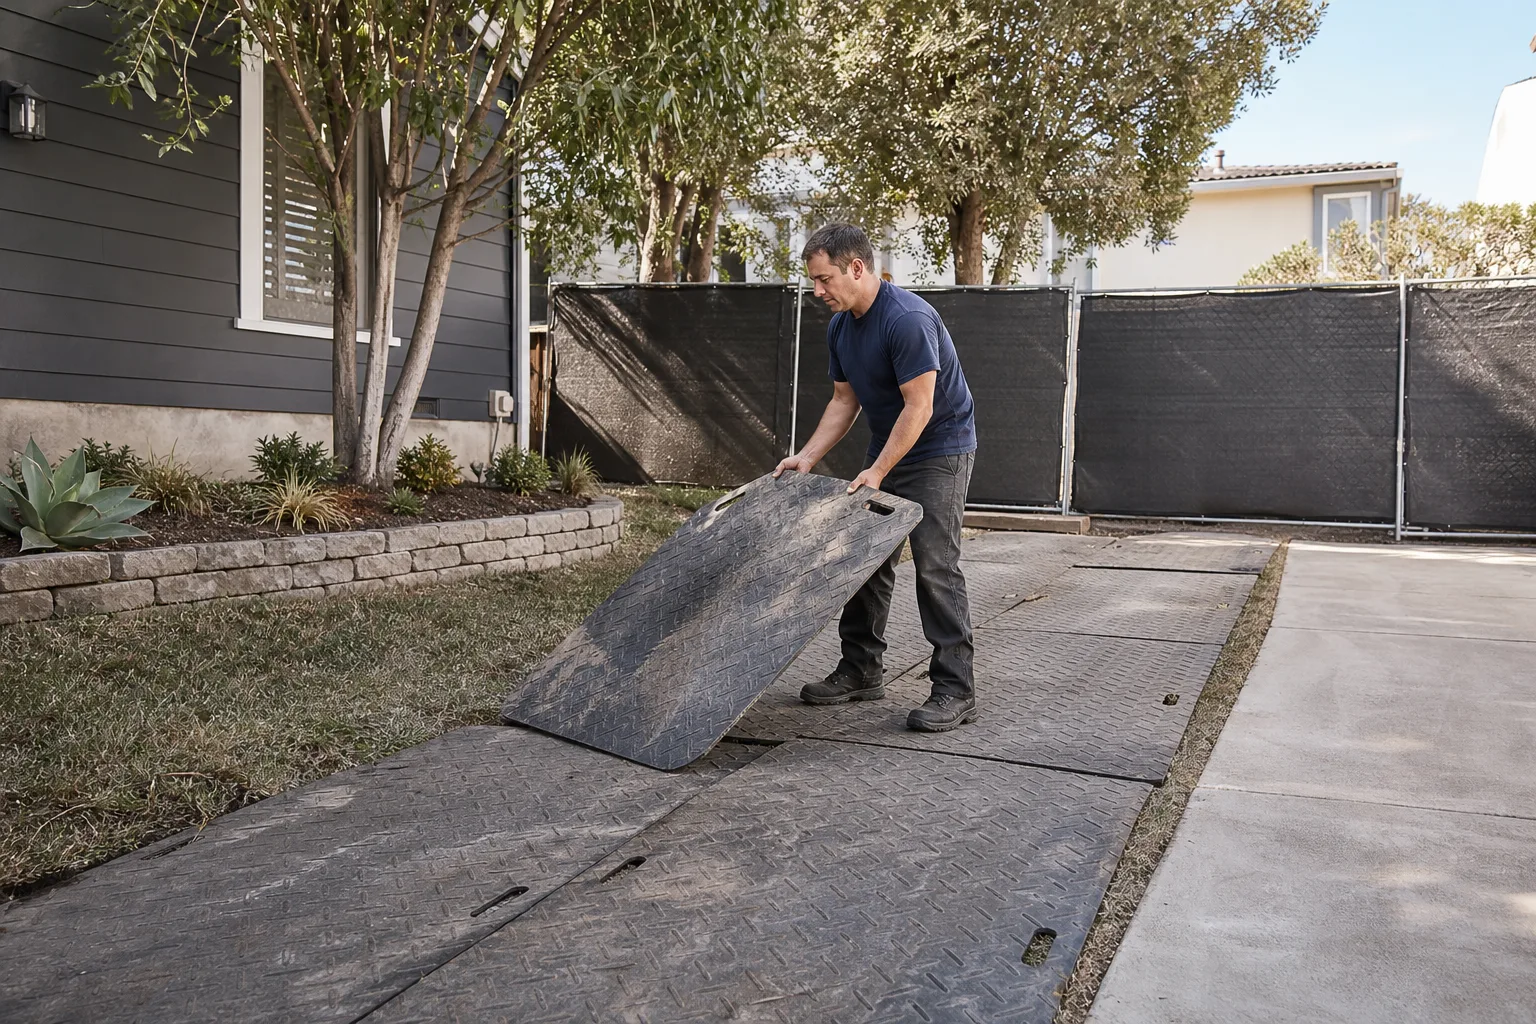
Fielding ADU Pasadena is an independently owned member of the Garrison Partners family, led by Reed Calloway. We’ve been building to a set of rules called The Garrison Code since 2006: show up in the window, price in writing, build by the book, leave the site clean, and stand behind the work for a full year. Highland Park homeowners deal with enough uncertainty from older framing and hillside inspections. They don’t need a contractor who adds more.
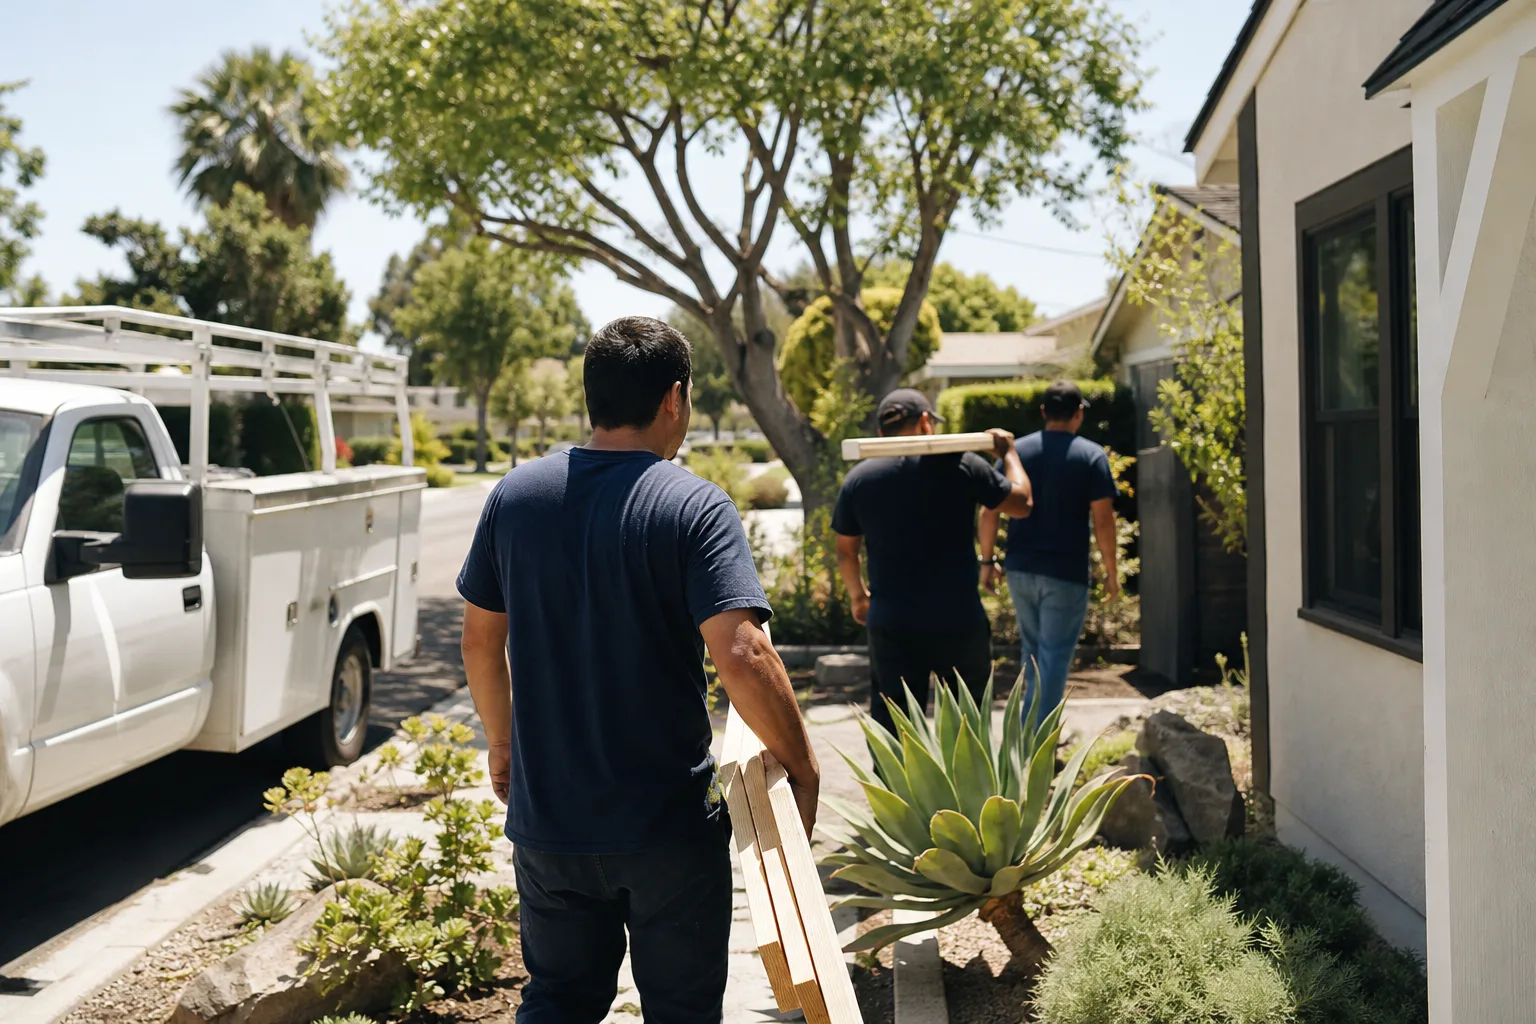
Every crew member on a Highland Park job is background-checked and wears a uniform. You’ll know exactly who is walking onto your property. When you call, a live person answers at noon or midnight. No voicemail, no callback queue. That matters when you’re trying to coordinate a soils engineer, a retaining-wall inspection, and a framing crew on a steep 1920s lot between North Avenue 57 and the Arroyo Seco.
The Garrison Standard backs every project in writing for 365 days. If something fails inside that year, we return at no charge and correct the defect. Reed Calloway doesn’t put a one-year guarantee on paper and then dodge the phone. Neither does anyone on his team.
Room Additions in Highland Park
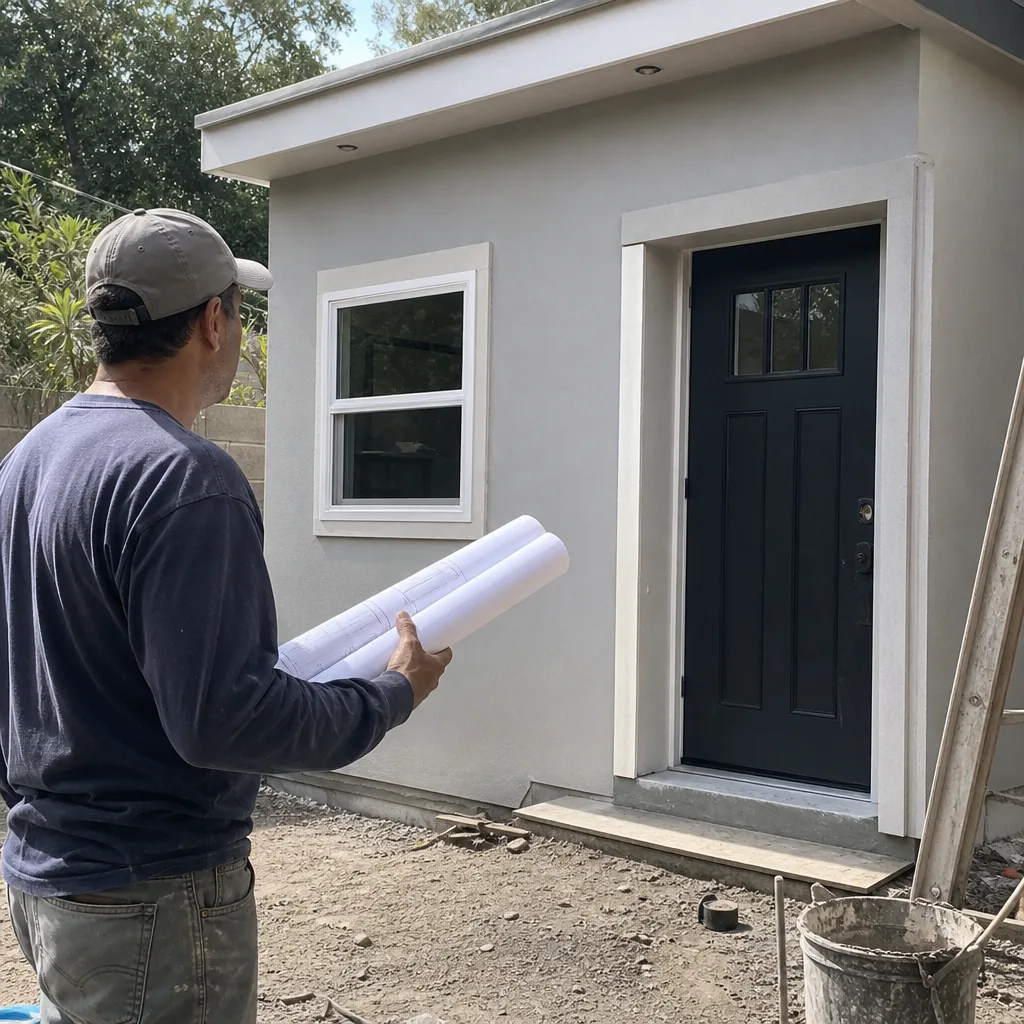
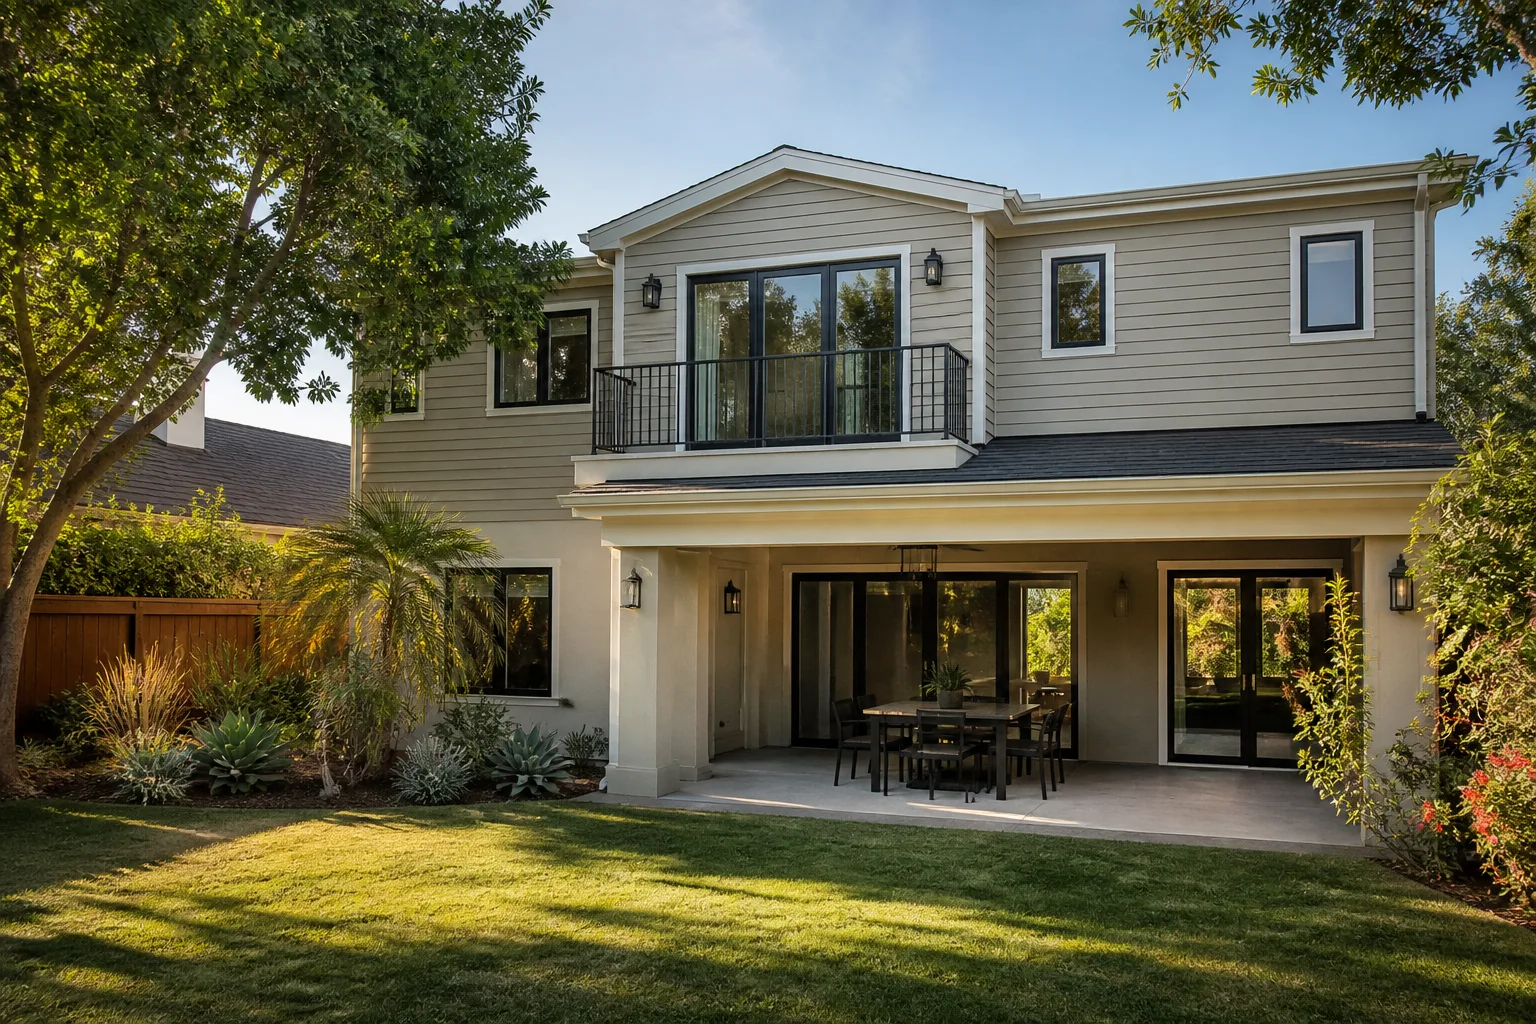
Room Additions on Highland Park hillsides don’t start with lumber. They start with a soils report and, on most steep parcels, a retaining-wall plan. The city’s Hillside Area regulations require geology and soils reports before a room addition permit is issued, a barrier that flatland tracts in neighboring South Pasadena never face. That’s why our pre-construction phase almost always begins with a soils engineer, not a nail gun. Once the slope is documented and the drainage plan approved, we frame the addition, match the existing exterior, and pull the inspections in sequence so the building official signs off without a visual variance.
Foundation and Slope Work First
A room addition on a sloping Highland Park lot often needs underpinning or a stepped foundation before walls go up. We price that honestly in the initial written estimate whenever the grade is visible. If hidden conditions appear, the allowance gets written into a change order before we touch it.
Matching the Original House
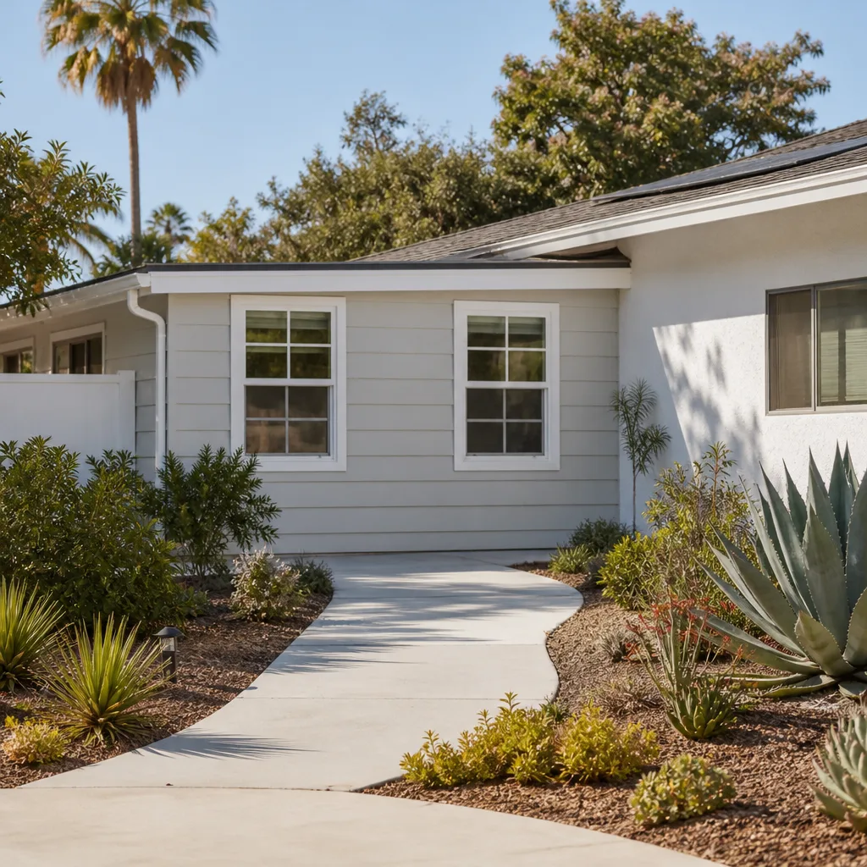
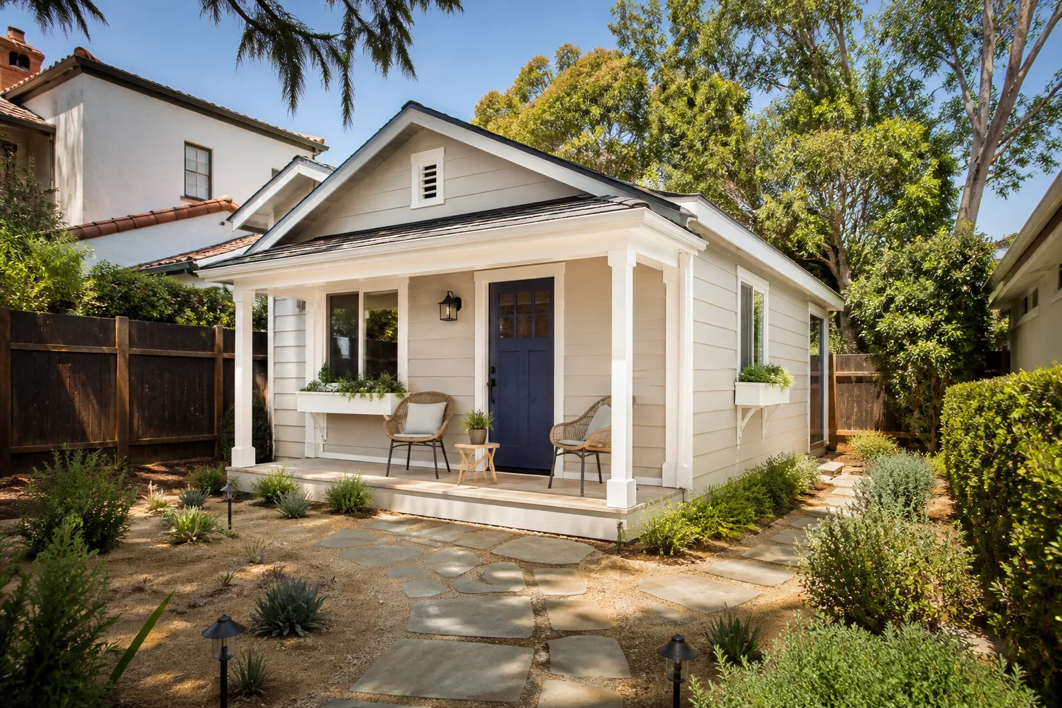
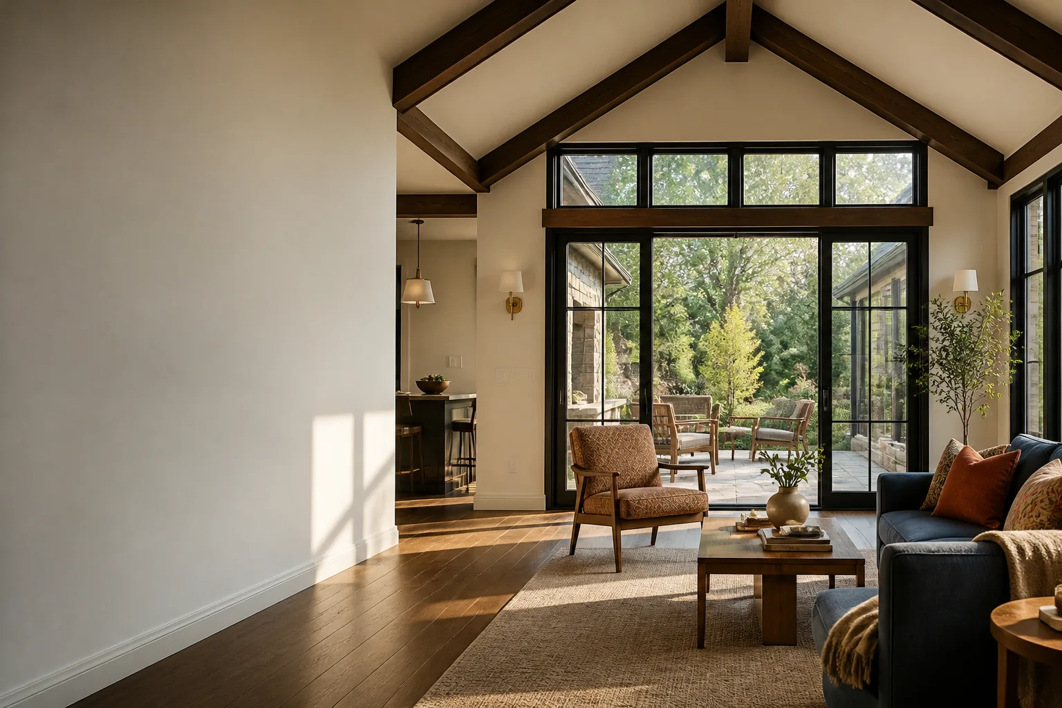
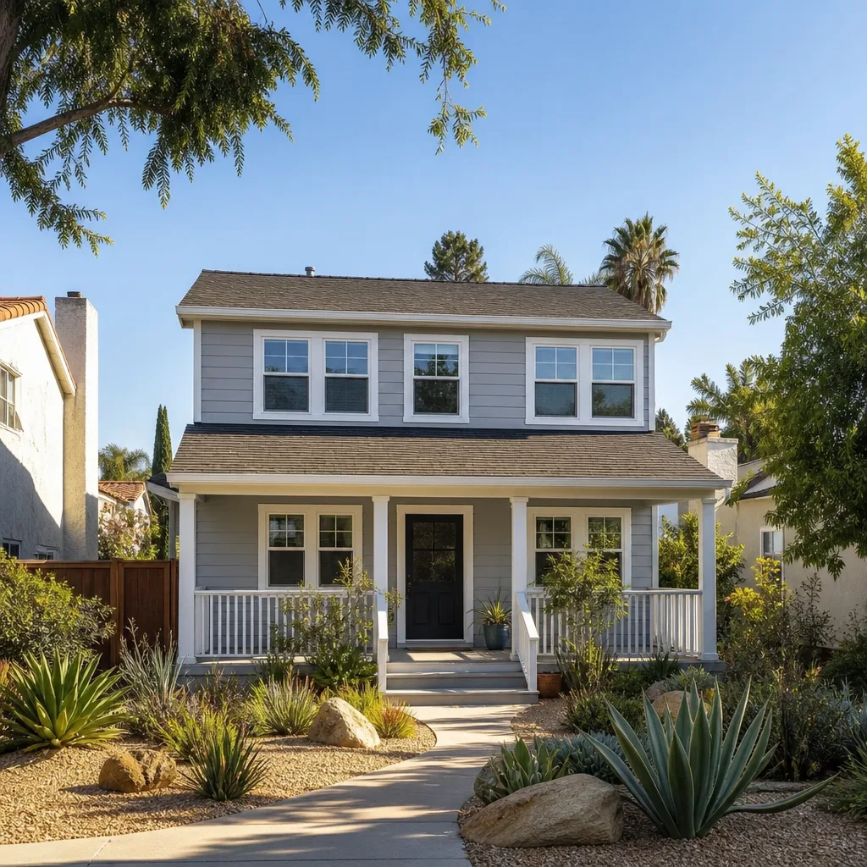
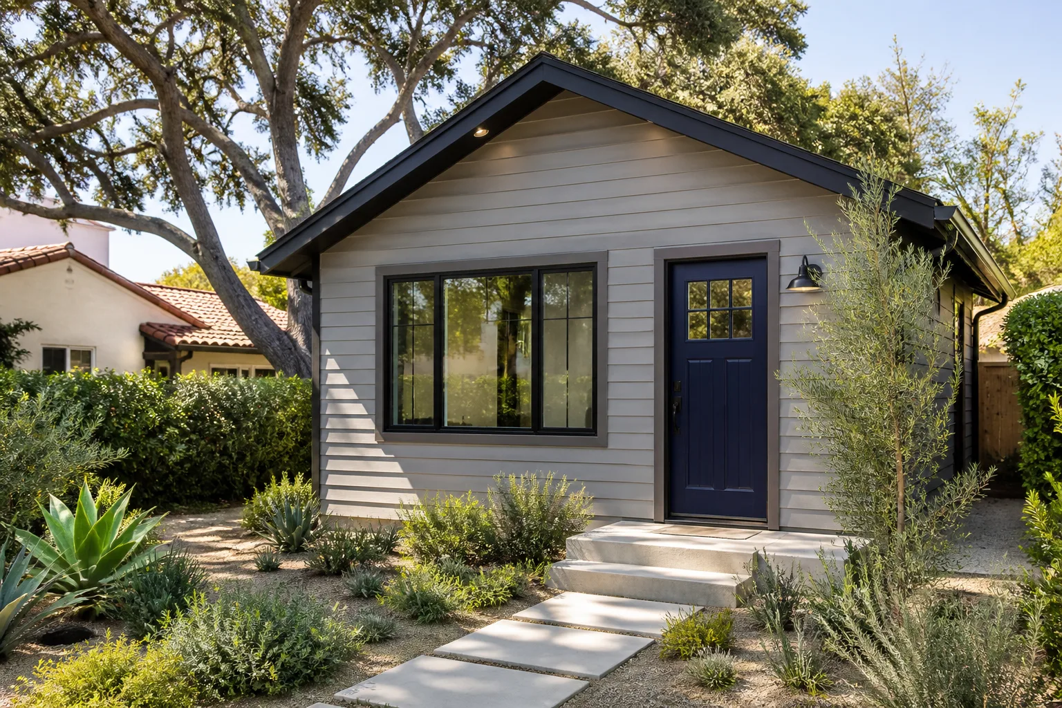
Most Highland Park homes are 1900s to 1930s Craftsman and Spanish Colonial bungalows. The addition has to look like it belongs, from the roofline pitch to the lap siding reveal. We match exterior materials and details so the finished job doesn’t announce itself as an afterthought.
Modular Home Addition in Highland Park
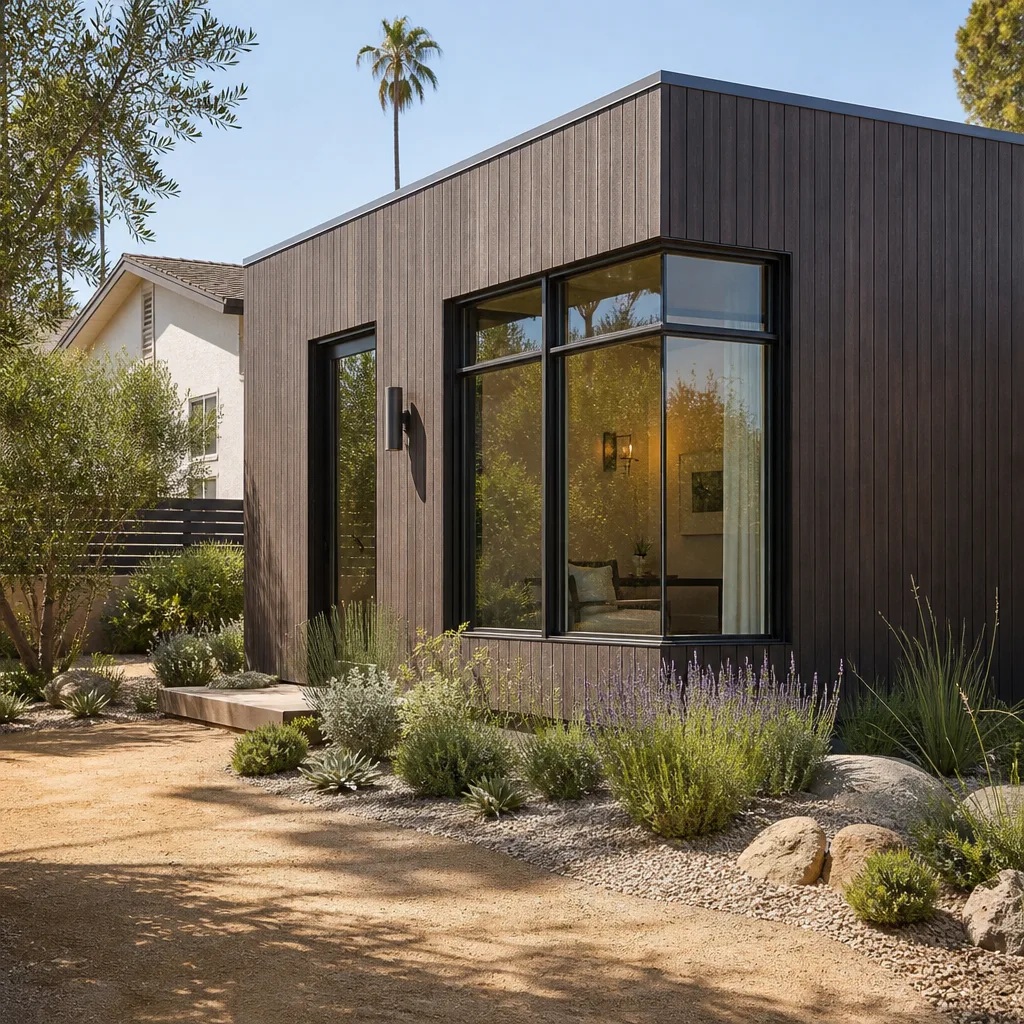
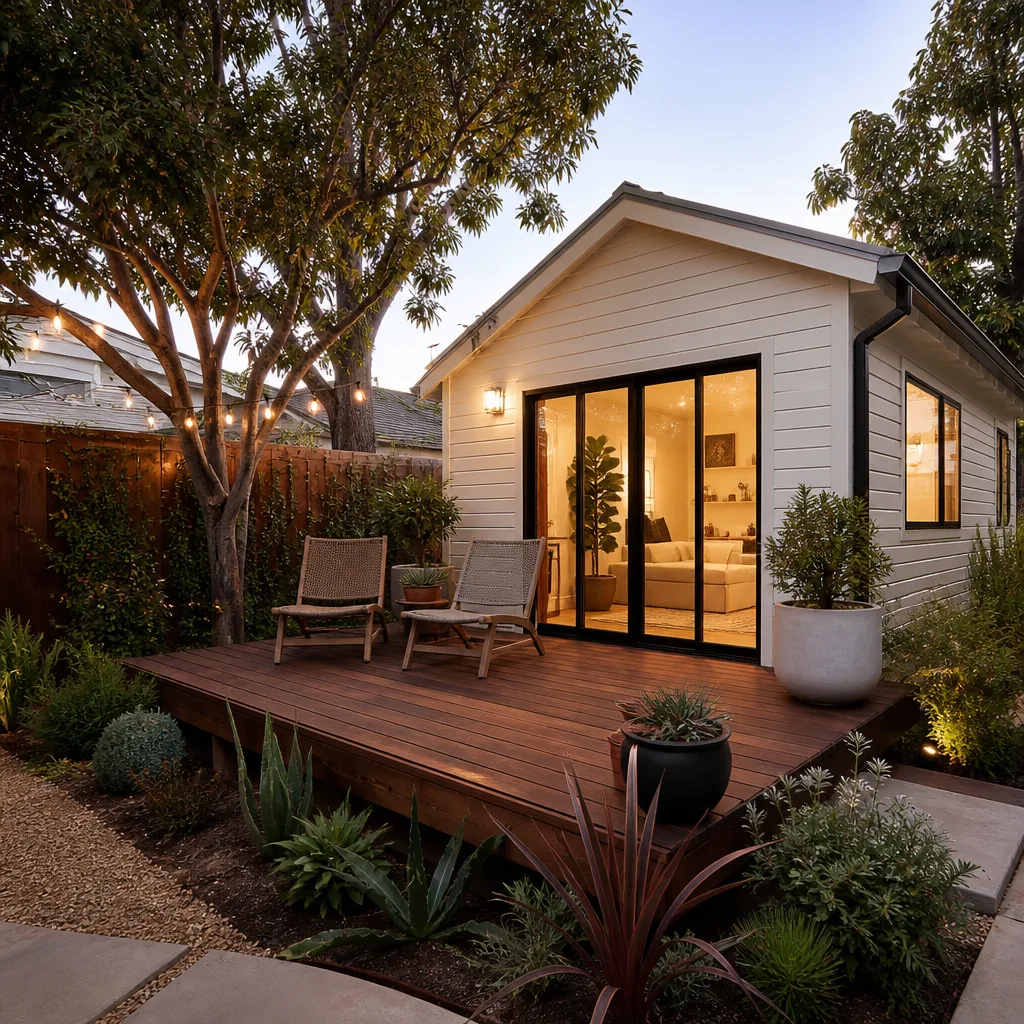
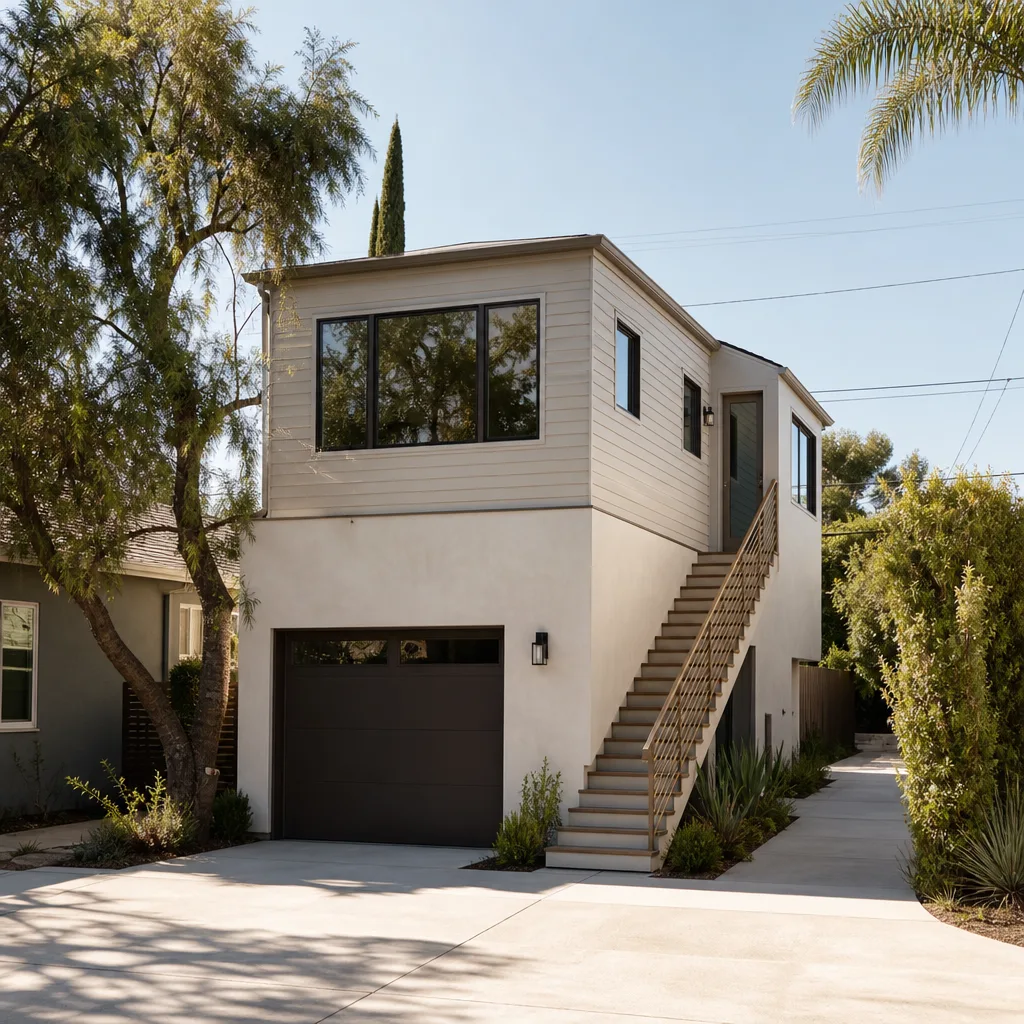
Modular Home Addition is a practical route for Highland Park homeowners who want a primary suite or family room without months of on-site framing. A modular addition is built off-site, delivered in sections, and set onto a prepared foundation. That said, hillside access decides whether modular is even possible on your lot. Narrow switchbacks and tight clearances on streets like North Avenue 57 can block a wide-load trailer. We work with leading modular platforms (Abodu, Cover, Dvele) and conventional builds, so we’ll tell you straight which method fits your parcel before you spend a dollar on design.
Prefab Panels and Crane Access
Some modular room additions are set with a crane. On a steep Highland Park lot, we confirm crane reach, overhead utility clearance, and street parking restrictions with the city before committing to that route. If crane access fails, we switch to panelized framing or stick-built construction and keep the schedule intact.
James Hardie Siding on Modular Units
When a modular addition arrives with unfinished exterior skin, we typically clad it in James Hardie fiber cement siding. It handles the hot, dry Highland Park summers better than vinyl and meets the Hillside Area fire-resistance expectations without an argument.
Trusted Brands We Service in Highland Park
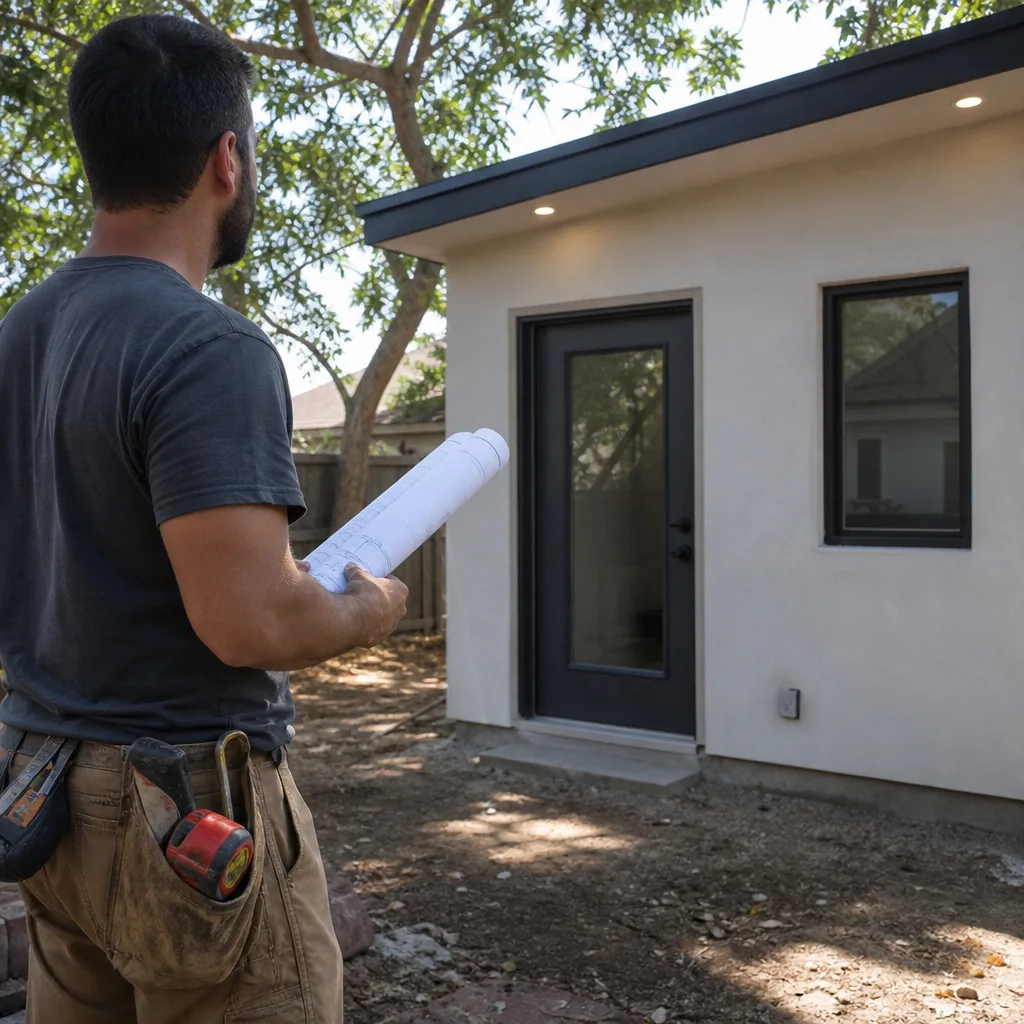
We spec and install brands Highland Park homeowners are already researching: Abodu, Cover, Dvele, and James Hardie. We keep relationships with these manufacturers current so replacement parts and warranty service don’t stall. For a modular room addition on a hillside lot, the brand choice usually comes down to panel dimensions versus access. We’ll bring that tradeoff to you in plain terms before you pick a floor plan. Local parts availability matters less than local installation knowledge, and that’s where we save you time.
Common Room Addition Contractor Problems We See in Highland Park Homes
- Knob-and-tube wiring behind pre-1940 walls. Opening a wall for an addition often exposes wiring that predates Romex. The city will require replacement on any circuit we touch, so we write a knob-and-tube allowance into the contract before the first wall comes open.
- Rotted sill plates and undersized footings. Highland Park bungalows have been settling for 90 to 120 years. When we expose a sill plate that’s rotted past sistering, the underpinning scope gets priced and approved in writing before concrete is poured.
- Retaining walls that were never engineered. The first step on many Highland Park hillside additions is literally holding back the hill. An unengineered retaining wall is a red flag for the Hillside Area inspector, so we bring in a soils engineer early instead of hoping the city won’t ask.
- Lead paint or asbestos siding on the existing structure. Any addition that ties into a pre-1978 wall can trigger abatement requirements. We coordinate certified abatement before framing starts, so your schedule doesn’t stop for three weeks while you scramble for a contractor.
Pricing for Room Addition Contractor in Highland Park, CA
A room addition in Highland Park typically runs $180 to $340 per square foot depending on foundation conditions, hillside requirements, and the finish level you choose. The Hillside Area variable is real: a soils report runs $3,000 to $7,000, a retaining wall plan $4,000 to $12,000, and the engineered retaining wall itself can run $150 to $400 per linear foot depending on height and access. A 320-square-foot primary-suite addition on a steep lot north of York Boulevard will land in the $85,000 to $140,000 range once allowances for knob-and-tube replacement, underpinning, and siding match are included. The estimate we hand you in writing is the number on the final invoice unless you approve a change order in writing.
Call (626) 657-5541 for a free walkthrough and a written line-item quote.
We Also Serve Cities Near Highland Park
Our Room Addition Contractor team covers Highland Park and the surrounding foothill neighborhoods daily. If you’re in Pasadena, Burbank, Arcadia, or Pico Rivera, the same written-price-first process applies. Dispatch and scheduling are coordinated from our Los Angeles office; crews serve Highland Park locally, including the hillside streets off North Figueroa and the flats east of the Arroyo Seco.
Serving Highland Park, CA - Our Local Coverage Area
We’re based in the Highland Park area and know this community well. Use the map below to see our service coverage - if you’re nearby, we can almost certainly help.
FAQs About Room Addition Contractor in Highland Park
Yes, in most cases. The Hillside Area regulations governing Highland Park require geology and soils reports before a room addition permit is issued on slopes that meet the ordinance thresholds, and any cut or fill over a certain depth triggers a retaining-wall plan. We confirm your specific trigger with the Department of Building and Safety during pre-construction, not after excavation starts. Call (626) 657-5541 and we’ll check your parcel before you commit to anything.
Only the circuits we touch must be rewired, but if the addition connects to the main panel and the original fuse box can’t carry the new load, you’ll be looking at a service upgrade. The inspector won’t sign off on new square footage fed by knob-and-tube. We write the rewiring scope and the panel upgrade into the contract before demolition, so it’s priced and approved. Call (626) 657-5541 for an exact quote on your bungalow.
We build a written allowance into the contract for hidden conditions: rotted sill plates, undersized footings, failed shear walls, abandoned plumbing. When we find something, we photograph it, price the correction in a written change order, and get your approval before we touch a stud. On a 1920s Craftsman off North Avenue 57, we found knob-and-tube feeding the original fuse box and sill plates rotted past sistering; we wrote the replacement and underpinning into the change order before any work continued, then matched the original redwood lap siding so the inspector signed off clean.
Often yes. If the retaining wall is required to support the addition or protect the cut slope from failure, it needs its own engineered plans and often its own permit sequence, and it must pass inspection before the foundation pour is signed off. The sequence is geology, soils, retaining-wall plan, grading permit, wall inspection, then foundation. We manage that order so it doesn’t become a scheduling knot. Call (626) 657-5541 and we’ll map the sequence for your specific lot.
It depends on the street width, the switchback radius, and overhead utility clearance on your specific road. Some Highland Park streets work fine for a modular delivery; some don’t. We’ll assess access before you pick a platform, and if modular won’t work, we’ll show you a panelized or stick-built alternative at a comparable price. Call (626) 657-5541 to schedule a site assessment.
Looking for an honest number on your Highland Park room addition before you commit? Call (626) 657-5541 today. Reed Calloway and his crew will walk your lot, check the slope and the existing framing, and put a written price in your hands. Free estimate, no pressure, and a one-year written guarantee on everything we build.
Written by Reed Calloway, Owner at Fielding ADU Pasadena, serving Highland Park with written-price room additions and the 365-Day Done Right Promise.