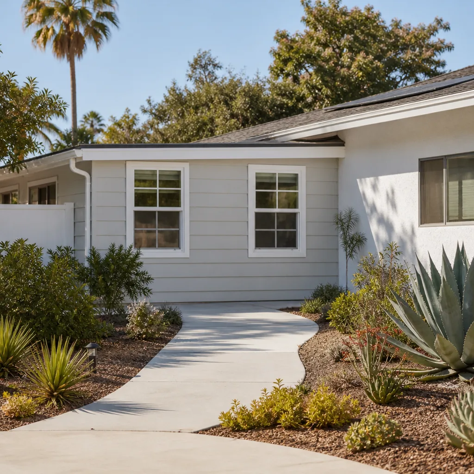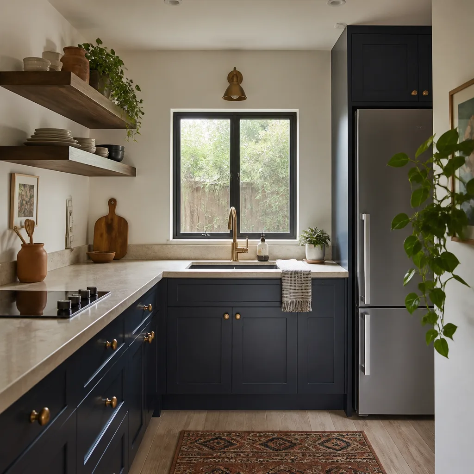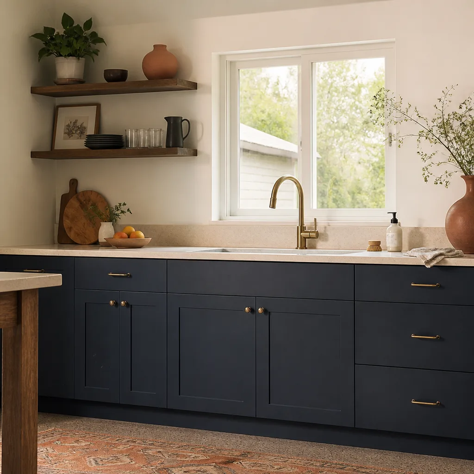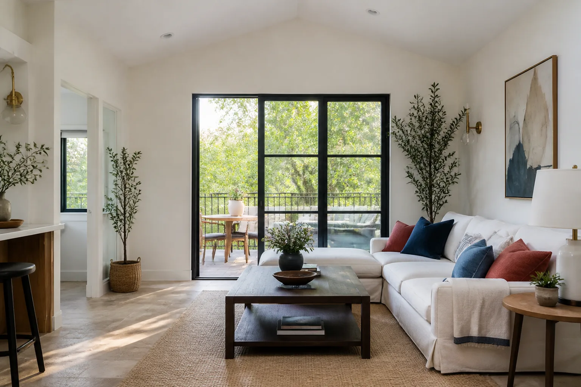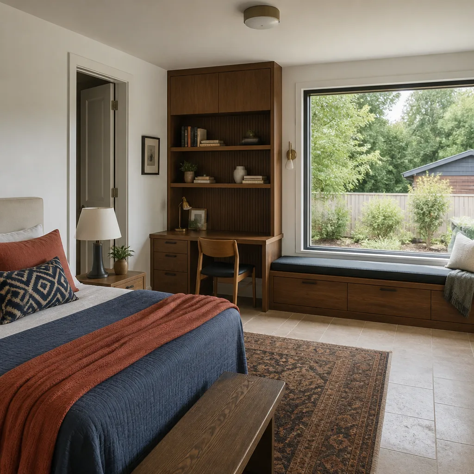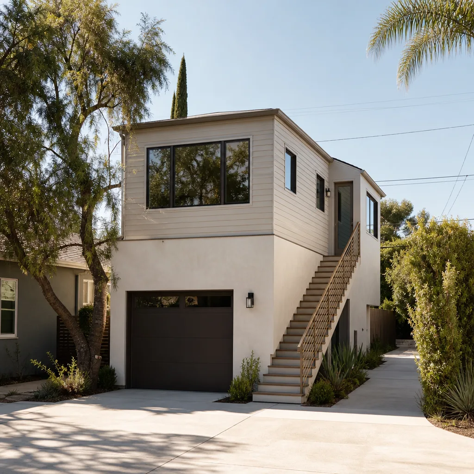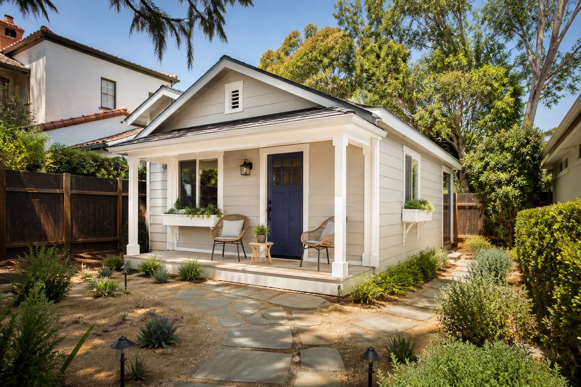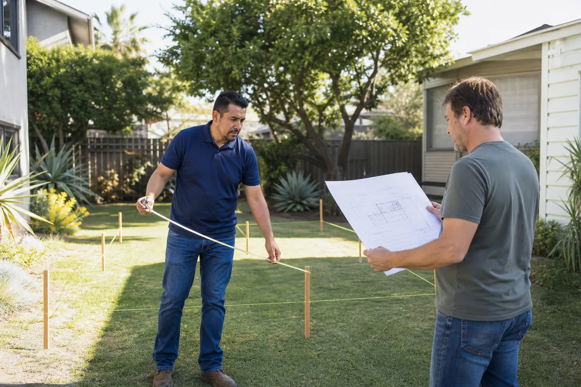
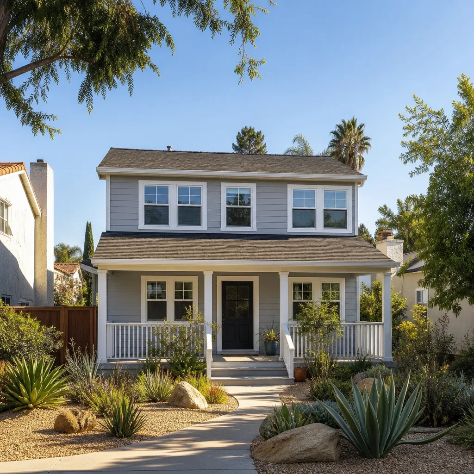
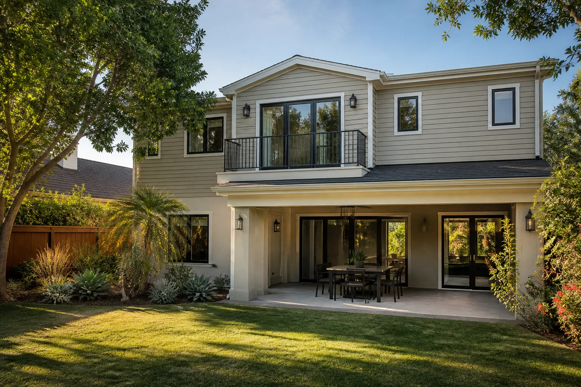
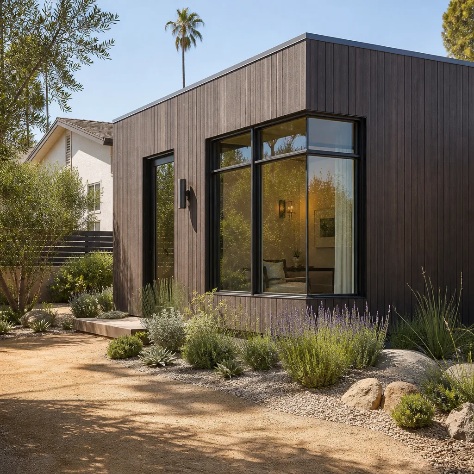
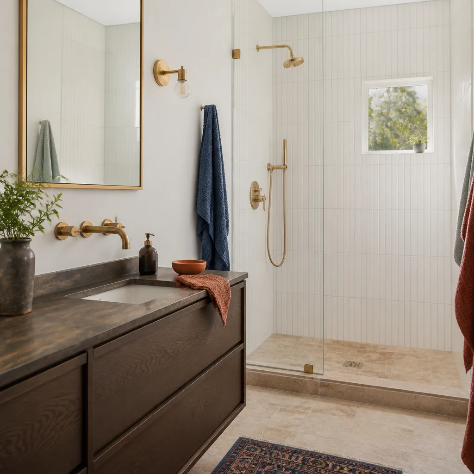
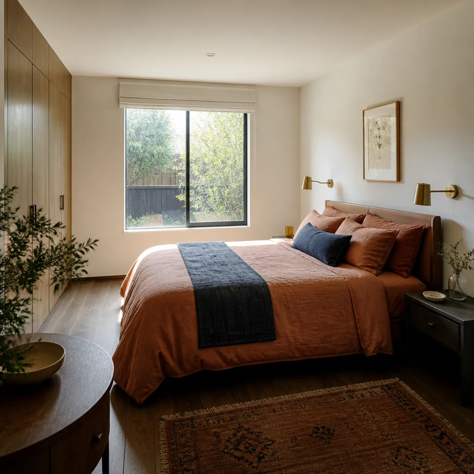
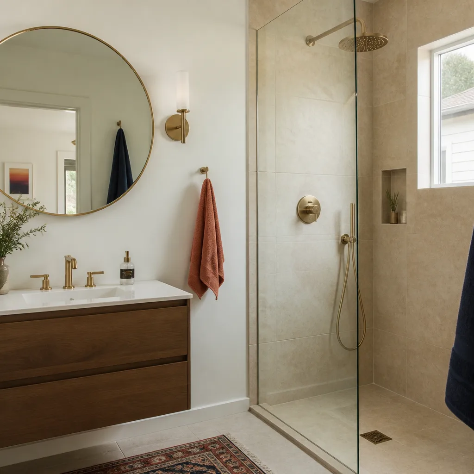
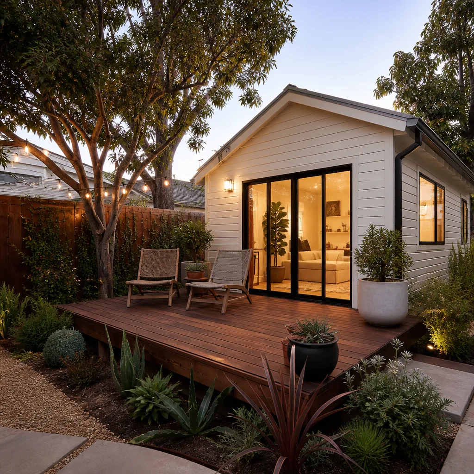
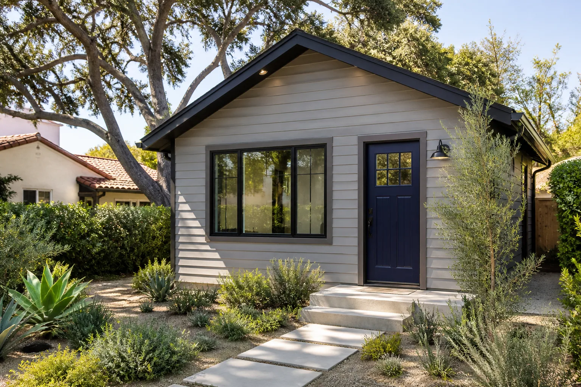
A free site visit, a check of what your lot allows and a written, line-item price.
Get your free estimateFast, Reliable Room Addition Contractor Across Montebello
Room additions in Montebello typically run $180 to $350 per square foot depending on scope, with most homeowners budgeting between $80,000 and $180,000 for a finished addition. Permit fees, structural upgrades, and finish selections move that number. We give you a written price before any work starts, so the figure you approve on day one is the figure on the final invoice. Call (626) 657-5541 for a free estimate from a contractor who knows Montebello’s specific code requirements and housing stock.
Montebello’s older north and east side neighborhoods are dense with 1940s and 1950s homes. Garage conversions and second-story additions make up most room addition work here because lots are long and narrow, often with alley access. That means the work has to account for wind-load requirements, setback allowances, and structural conditions that a generic contractor from outside the area may not anticipate. We plan around them from the first site visit.
Key Takeaways
- Cost range: $80,000 to $180,000 for most Montebello room additions, $180-$350 per square foot before permit fees.
- Local code edge: Montebello’s R-1 zones allow a 1,200 sq ft ADU by right, larger than most neighboring cities.
- Structural reality: Many 1940s garages in north Montebello need full rebuilds before conversion, not just finish work.
- Written guarantee: Every project carries a 365-day written warranty. If the work fails, we return and fix it at no charge.
Why Fielding ADU Pasadena Is Montebello’s Preferred Room Addition Contractor
Montebello homeowners ask us to handle additions because we show up with a written price and a plan that already accounts for the city’s wind-load ratings, setback interpretations, and inspection sequence. We are a Room Addition Contractor inside the Garrison Partners family, operating under The Garrison Standard since 2006. That standard is not a slogan. It is five rules we put in writing: show up in the window, price in writing, build by the book, leave it clean, stand behind it for a year.
Reed Calloway leads our work. Every crew member is background-checked and arrives in uniform, so you know exactly who is on your property. A live person answers our phone 24 hours a day, seven days a week, including weekends when Montebello homeowners are actually home to talk about their addition.
We coordinate dispatch and scheduling from the brand’s Los Angeles office, with crews serving Montebello locally. That means a shorter drive, faster site visits, and a contractor who already knows how the city’s Building and Safety division handles ADU and addition permits.
Home Addition Plans in Montebello
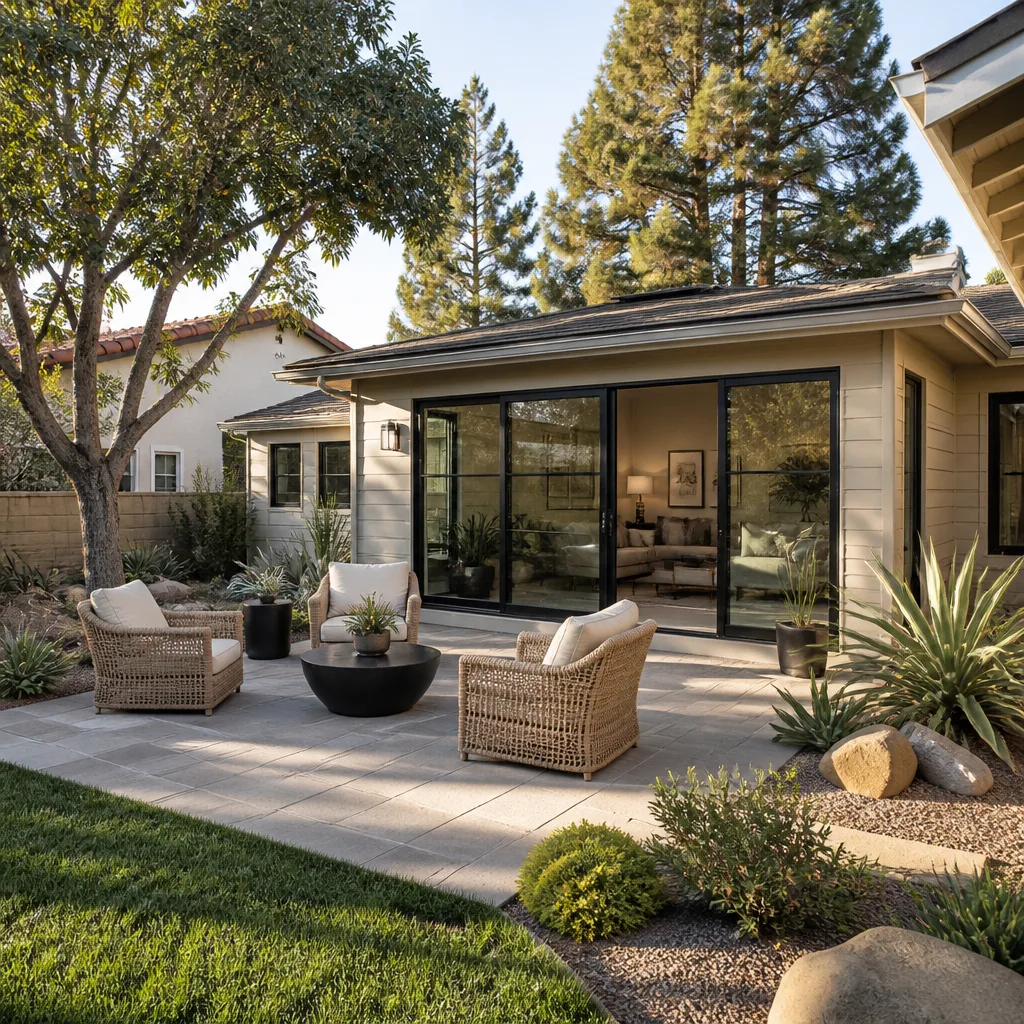
Home Addition Plans in Montebello start with a structural reality check, not a sketch. The older housing stock in Montebello, especially the post-war single-story homes north of Beverly Boulevard, often carries framing that met 1940s codes but does not meet current wind-load or seismic requirements. A proper plan accounts for that before you spend a dollar on finishes.
Plan sets for a typical Montebello room addition run $3,500 to $8,000, depending on whether the addition is attached, detached, or a second-story build. That includes architectural drawings, structural calculations, and the Title 24 energy documentation the city requires at permit submittal. We hand you a written line-item quote before any design or construction work starts.
Structural Assessment and Wind-Load Rating
Montebello lies in a wind zone that requires roof framing, wall studs, and anchors to meet specific uplift and shear standards. A compliant plan includes strapping the frame to the foundation, upgraded roof ties, and shear wall details at corners and garage openings. Cheap plan sets skip this. Ours do not.
Permit and Inspection Sequence
Montebello requires building permits for any addition that adds conditioned square footage, plus separate sign-offs on electrical, plumbing, and mechanical work. We handle the full permit package, schedule every inspection, and confirm the final sign-off in writing before we call the job done.
In Law Suite Builders in Montebello
In Law Suite Builders working in Montebello face a specific opportunity: the city’s R-1 zones permit a 1,200 sq ft ADU by right, larger than Pico Rivera or South El Monte allow. That means an in-law suite can be a real second home on your lot, not a converted corner of the garage, if the design respects the 16-foot height limit and setback rules.
A finished in-law suite in Montebello typically runs $150,000 to $260,000 for a 600 to 800 sq ft unit with a full kitchen and bath, depending on finish level and whether the structure is a conversion or new build. Detached units on alley lots cost more because sewer and electrical lines often need to be extended from the street.
Garage Conversion Approach
On Montebello’s north and east sides, detached 1940s garages sit on long, narrow lots with alley access. Converting one is the most practical in-law suite path, but only where the alley easement and setback rules allow. Many of those garages are so structurally weak that a full rebuild is cheaper than retrofitting, and we tell you which path applies after the first inspection.
Second-Story Additions on Compact Lots
Where the lot is too narrow for a detached unit, a second-story in-law suite over the existing home or garage works. Montebello’s code is unusually friendly to these builds, but height is tight. That is where the partially above-grade lower levels on the hilly south side become useful, which we cover below.
Trusted Brands We Service in Montebello
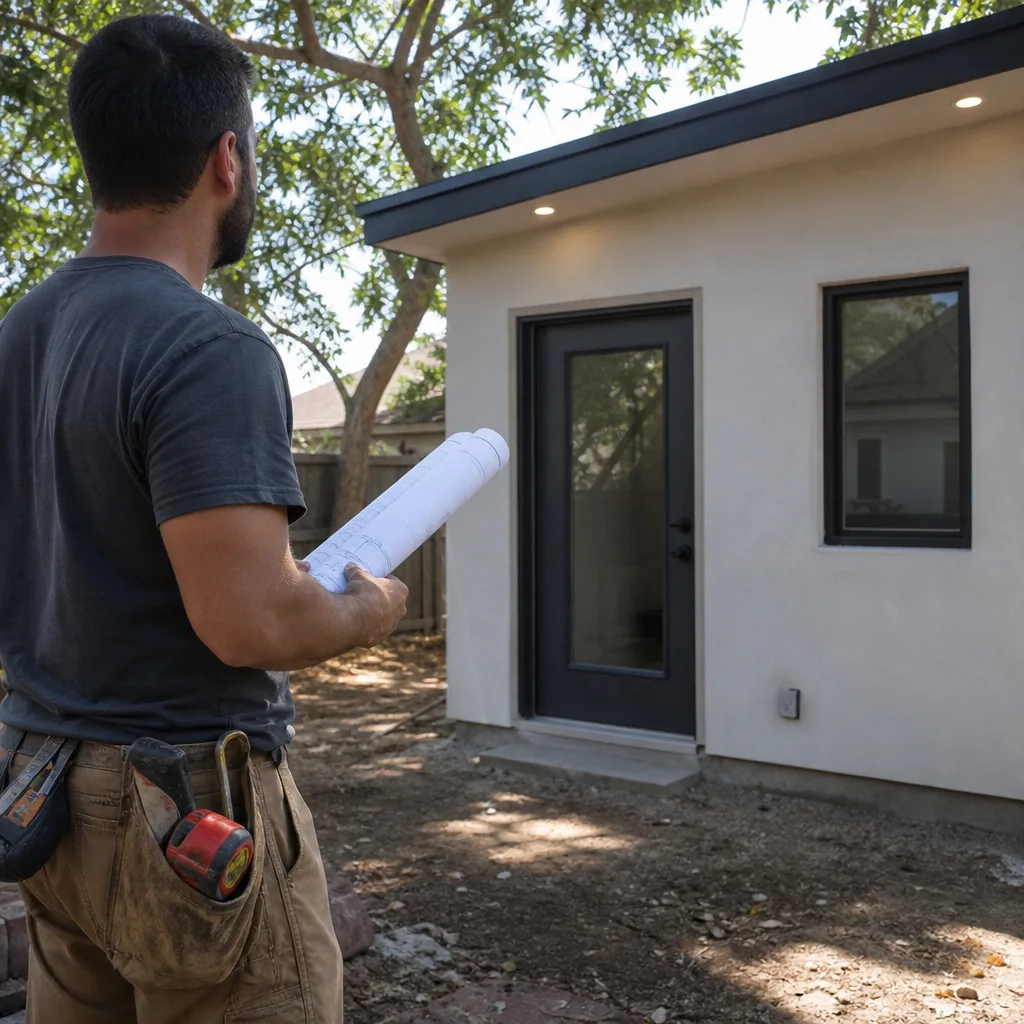
For Montebello additions, we work with James Hardie siding for wind and fire resistance, and we are fluent in prefab and modular platforms including Abodu, Cover, and Dvele. That fluency matters when your lot is tight or your budget pushes you toward a factory-built module. We match the build method to the lot, the budget, and what Montebello’s inspectors will actually approve. We stock common James Hardie trim and flashing profiles locally so our crew is not waiting on a shipment from out of state mid-project.
Common Room Addition Contractor Problems We See in Montebello Homes
- 1940s garages failing structural review. North and east side Montebello garages often have undersized footings and roof framing that no longer meet wind-load requirements. Assuming you can convert without a full rebuild is the single most common mistake, and it fails inspection every time.
- California basement height overruns. On Montebello’s hilly south side, homes with partially above-grade basements can count that lower level as non-habitable storage, but only if the plans are drawn correctly. A builder who misses that credit ends up with a structure over the 16-foot limit and a stop-work order.
- Alley easement conflicts. Many older Montebello lots have detached garages accessed from alleys with easements that restrict how close to the property line you can build. Skipping a title review before design means redesign fees later.
- Poor drainage on flat lots. Montebello’s mild winters still bring heavy rain events. Additions without proper stem wall detailing or flood-resistant foundation work show moisture problems within two seasons, especially on the flat, older central lots.
Pricing for Room Addition Contractor in Montebello, CA
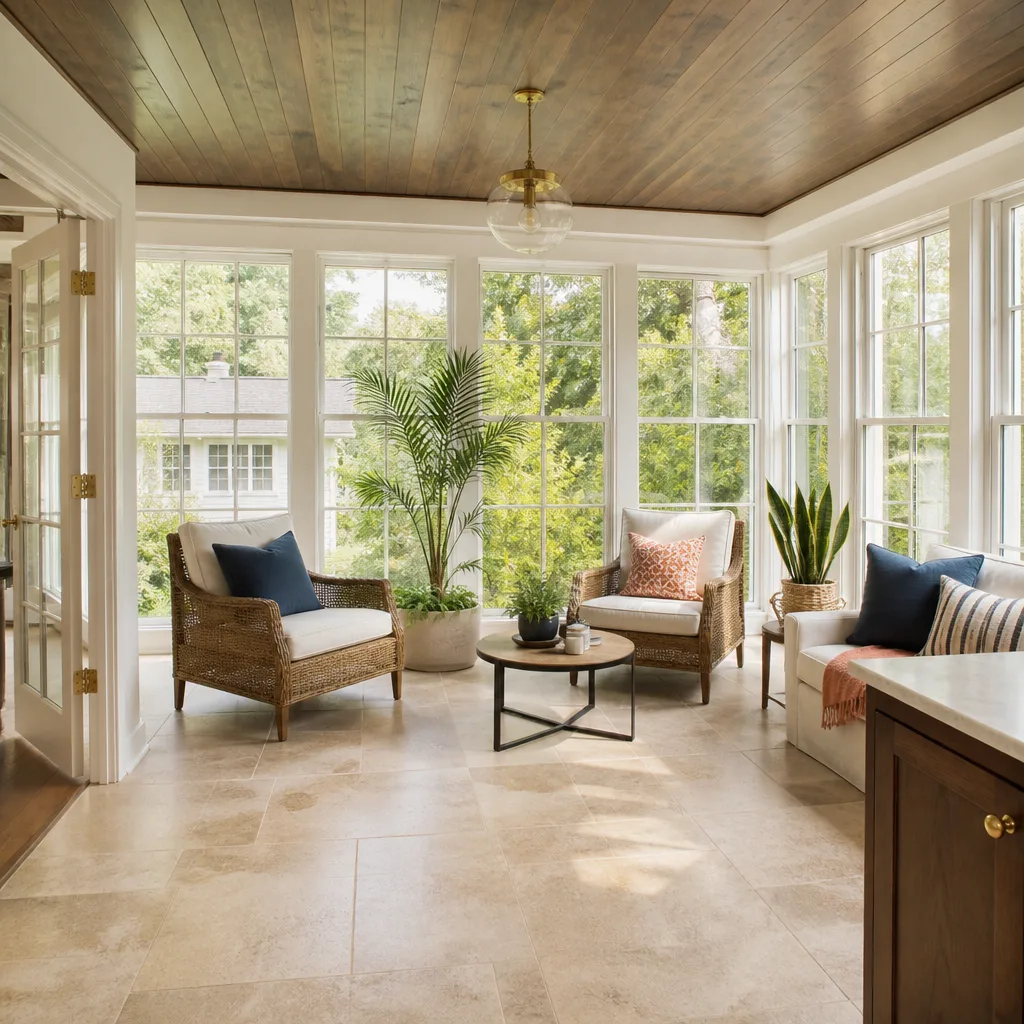
The table below shows real numbers for Montebello’s market. These include labor, materials, and the written warranty. They do not include permit fees, which the city sets, or design work if you do not already have plans.
| Project Type | Typical Cost Range | What Moves the Price |
|---|---|---|
| Attached room addition (200-400 sq ft) | $60,000 – $120,000 | Foundation type, roof tie-in, finish level |
| Garage conversion ADU (400-600 sq ft) | $90,000 – $170,000 | Full rebuild vs. retrofit, sewer line extension |
| Second-story addition (600-800 sq ft) | $150,000 – $260,000 | Structural reinforcement, stair placement, height credit |
| Detached in-law suite (600-800 sq ft new build) | $150,000 – $260,000 | Site prep, utility extension, prefab vs. conventional |
Call (626) 657-5541 to schedule a free estimate. You get a written line-item price before any work starts. No change orders, no handshake adjustments.
The Montebello Height Credit and Wind-Load Reality
Montebello’s R-1 zones allow a 1,200 sq ft ADU by right, far larger than most neighboring cities, but the hilly south side has a quirk that shapes how you build. Many homes there have basements partially above grade, what locals call California basements. A contractor who understands Montebello’s topography can count that lower level as non-habitable storage, keeping the addition’s height under the 16-foot limit. That credit is specific to how Montebello’s code interprets partially above-grade lower levels on sloped lots. It does not apply in Pico Rivera or South El Monte, and it is the difference between a buildable second-story plan and a redesign.
Wind-load compliance is not paperwork theater here. Montebello’s plan check requires roof framing, wall studs, and anchors to meet specific uplift and shear standards, and the inspector verifies strapping, shear panels, and roof ties at multiple stages. A compliant quote includes engineered hold-downs, nailing schedules, and documentation that survives an insurance review. A cheap quote leaves those out and hopes the inspector does not look closely. The inspector looks closely.
On a narrow lot in the north-side neighborhood off Date Street, we reinforced and converted a detached 1940s garage into a 600 sq ft ADU. The original framing was too weak for the wind-load requirements, so we fully rebuilt the roof with James Hardie siding and strapped the frame to the foundation, then added western-facing shade fins and a flood-resistant stem wall to manage the afternoon heat and heavy rain. That project passed final inspection on the first attempt because the plan accounted for all of it before the first nail went in.
We Also Serve Cities Near Montebello
Our crews regularly work in Montebello and the surrounding communities. If you live in Pico Rivera, South El Monte, Temple City, or San Marino, we bring the same written-price-first approach and the same Garrison Standard guarantee. The drive is short, the crew is local, and the pricing does not change because a city name does.
Serving Montebello, CA - Our Local Coverage Area
We’re based in the Montebello area and know this community well. Use the map below to see our service coverage - if you’re nearby, we can almost certainly help.
FAQs About Room Addition Contractor in Montebello
Yes, the 1,200 sq ft ADU allowance applies by right in Montebello’s R-1 zones, including on 5,000 sq ft lots, provided the structure meets setback, height, and coverage rules. On smaller lots, the practical limit is often the 16-foot height cap and rear yard coverage, not the ADU size allowance itself. Call (626) 657-5541 and we will run your lot dimensions against the city’s current ordinance before you spend a dollar on design.
A full rebuild is likely if the footings are shallow, the roof framing shows sagging, or the stud spacing does not meet current shear requirements, and most 1940s garages in north Montebello fail at least one of those checks. The only way to know is a structural inspection of the foundation, framing, and roof connections. If the cost of retrofitting exceeds 60 to 70 percent of a rebuild, rebuilding is the better financial call. We give you the inspection numbers in writing either way.
Yes, a partially above-grade lower level can be counted as non-habitable storage if the plans are drawn to Montebello’s specific interpretation on sloped south-side lots, which keeps the habitable height measurement under the 16-foot limit. This credit is unique to Montebello’s topography and code interpretation, and it requires a plan set that explicitly designates the lower level as non-habitable. A contractor who does not know the credit will not find it on their own.
Montebello’s structural requirements target standard southern California wind exposure ratings, with roof and wall assemblies designed for uplift and shear resistance rather than a single posted wind speed, and James Hardie fiber cement siding is rated to meet those wind and fire requirements when installed to spec. The key is not the siding alone but the full assembly: strapping, shear panels, anchors, and roof ties. Our quotes itemize every component so you can see exactly what the inspector will verify.
Documented wind-load compliance gives your insurer written proof that the addition was built to current code, which can prevent a denied claim or a premium surcharge after a wind or rain event. If the work was done without documentation, the insurer may treat the addition as an unpermitted or non-compliant modification and exclude it from coverage. We provide the full paper trail: plan set, inspection sign-offs, and final approval letter from the city. Call (626) 657-5541 for an exact quote, and ask us how we document compliance on every Montebello addition.
Written by Reed Calloway, Owner at Fielding ADU Pasadena, serving Montebello since 2006.