Plant Prefab Garage Conversion Contractor in Pasadena: What to Know First
We convert Plant Prefab structures into permitted living space across Pasadena. A typical garage conversion runs 6 to 10 weeks from permit submittal to final inspection, and the price goes in writing before we pull a single permit. No change orders, no surprises at the door.
This page is for Plant Prefab owners in Pasadena who need a contractor that understands prefab panel construction, Pasadena zoning, and what it takes to turn a garage into a legal bedroom, ADU, or apartment. If you own a Plant Prefab structure and you’re weighing a conversion, call us at (626) 657-5541. We’ll walk the site, check the existing slab and panel connections, and give you a written price.
How Plant Prefab Products Fail – and How We Fix Them
Plant Prefab builds panelized and modular structures. Most of what we see in Pasadena are their ADU and small-dwelling series built on garage footprints or slab-on-grade foundations. Here are the failure modes we encounter on conversion jobs, and what we do about them.
- Panel seam separation at the garage-to-living transition. Plant Prefab’s panel joints can open slightly after Pasadena’s hot-dry summers and cooler winter nights cycle the materials. Gaps of 1/8″ to 1/4″ show up where the original garage wall meets the prefab addition. We pull the interior trim, inspect the connection, re-flash if needed, and refasten before insulation and drywall go back.
- Undersized footings under the original garage slab. Some Plant Prefab structures were set on existing garage slabs that were never engineered for a conditioned living space. When the conversion adds a second layer of flooring and a kitchen or bath, the dead load can exceed what the slab edge was built for. We check the slab thickness and rebar with a ground-penetrating scan before any framing starts. If the slab is short, we add an interior footing or grade beam – permitted and inspected, not guessed.
- Electrical panel location conflicts with the garage door opening. On several Pasadena Plant Prefab jobs, the original subpanel sits exactly where the new wall needs to go when the garage door comes out. That’s not a brand flaw, it’s a site flaw. We relocate the panel or re-feed circuits as part of the conversion scope, and that work gets its own permit.
- Roof drainage into the old garage door pocket. Plant Prefab roofs on garage conversions often shed water toward the old vehicle opening. Once we infill that opening with a wall and windows, the water has nowhere to go. We re-grade the perimeter, add a threshold drain if the lot slopes toward the building, and make sure the waterproofing ties into the existing plant wall assembly.
- HVAC routing through panelized walls. Plant Prefab wall panels are dense and don’t give us the same cavity room as stick framing. Running ductwork or a mini-split line set through them takes planning. We map the wall layout before cutting, and when possible we run mechanicals through the floor or ceiling plane instead of weakening a structural panel.
Our Plant Prefab Garage Conversion Contractor Process
- 1
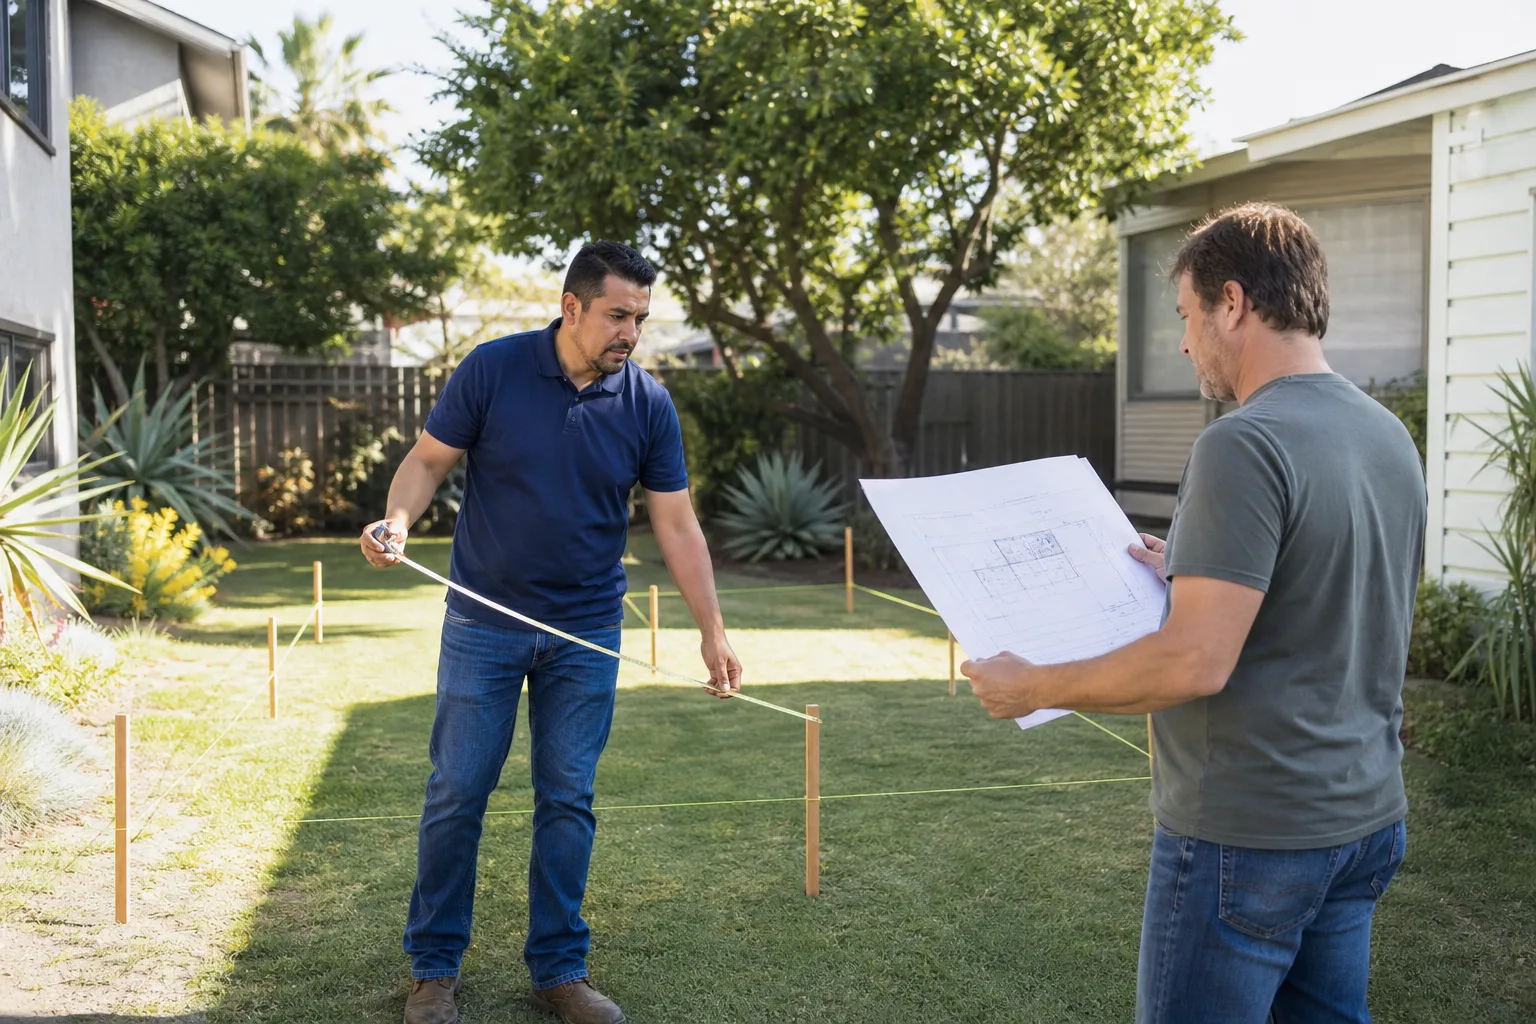
Call and site walk. We answer the phone, schedule a visit, and walk the garage with you. Reed Calloway is usually the one doing the assessment. We note the slab, panel condition, roof tie-in, and existing utilities.
- 2
Permit check and zoning review. We confirm what the City of Pasadena will require for your specific lot: setbacks, parking replacement, ADU rules, and any historical district overlays. This is where the trade vocabulary comes out – setback variance, floor area ratio, parking in-lieu fees – and we explain each one in plain English.
- 3
Written scope and fixed price. You get a line-item document that lists the work, the materials, the permit fees we’re handling, and the total price. Put it in writing, then do what it says.
- 4
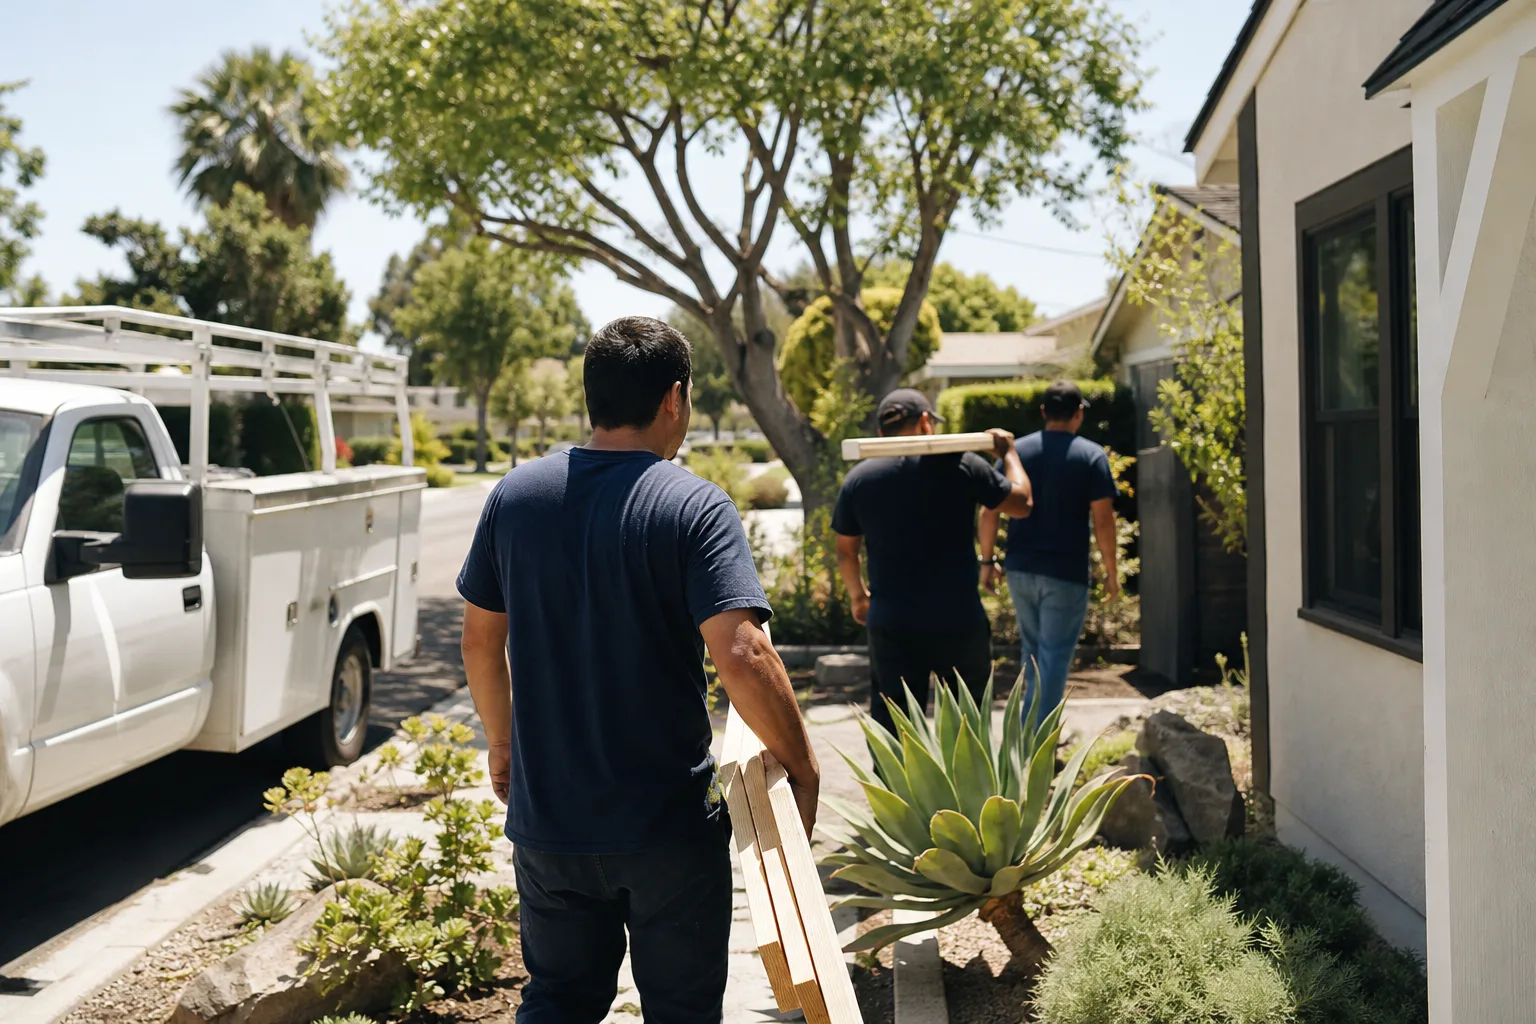
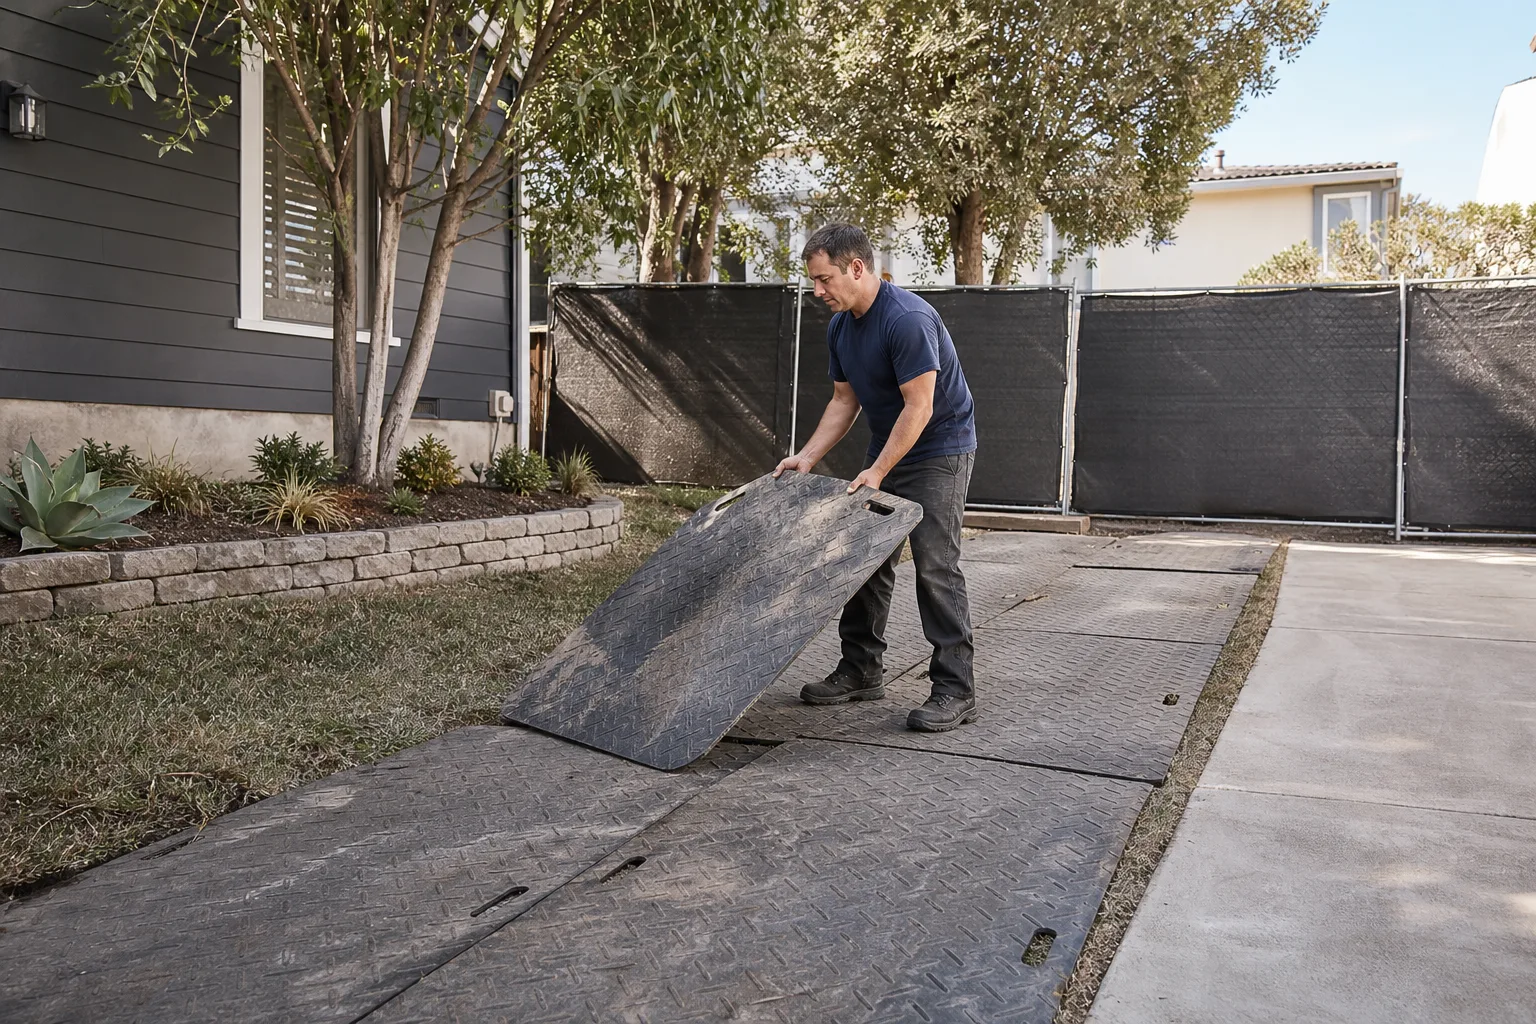
Permits pulled, construction starts. We submit drawings, pay fees, and schedule the inspections. Our crew shows up background-checked and in uniform. The garage door comes out, the infill wall goes in, and the conversion work runs on a schedule we give you in the written scope.
- 5
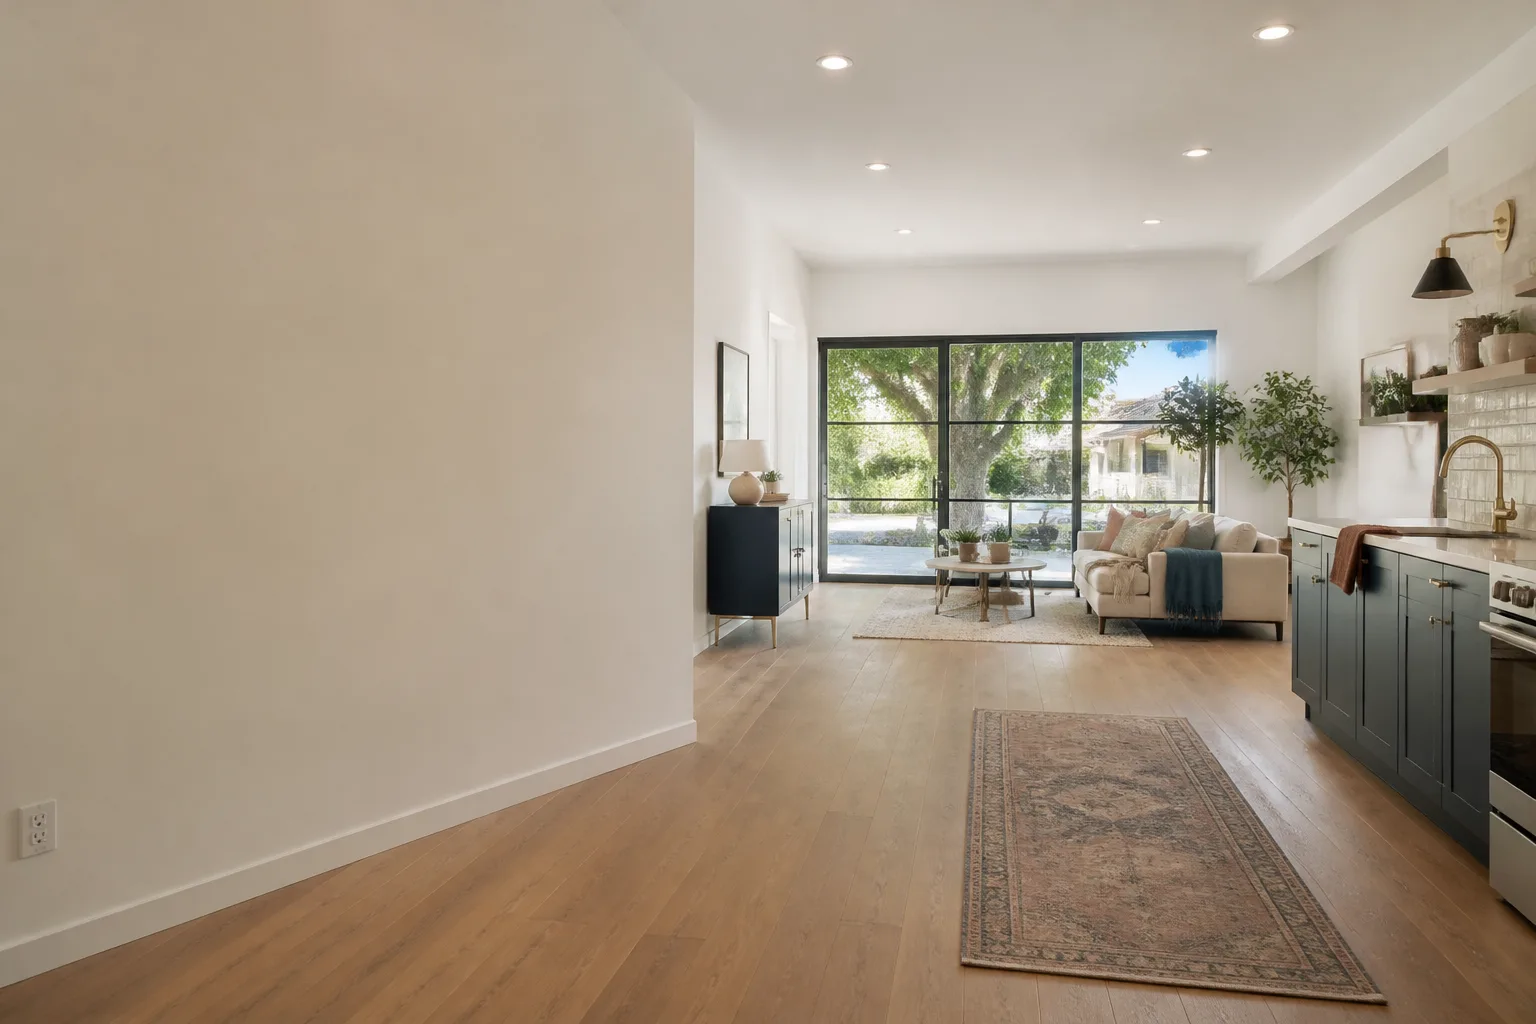
Inspection and sign-off. Pasadena building and safety signs off on the final. We walk the finished space with you and confirm everything on the scope is complete.
- 6
Written one-year guarantee. The Garrison Standard covers the work for 365 days. If something fails inside that year, we come back and make it right at no charge.
What Plant Prefab Garage Conversion Contractor Costs in Pasadena
Garage conversions in Pasadena typically run $140,000 to $240,000 depending on size, finish level, and what the existing slab and panel connections need. A simple garage-to-bedroom conversion on a clean slab starts around $110,000. A full garage ADU with kitchen and bath lands between $180,000 and $260,000.
What moves the price: foundation work under the original slab, electrical panel relocation, sewer line extension for a new bath, and how much of the original garage framing we can reuse. Plant Prefab’s panelized walls are generally in good shape structurally, which helps keep costs down compared to older stick-framed garages with rot.
Call (626) 657-5541 for a free estimate. The price goes in writing before any work starts, and that number is the number.
Why Pasadena Homeowners Call Fielding ADU Pasadena for Plant Prefab Work
We’re an independent Plant Prefab service provider, not a factory-authorized installer, but we’ve done enough of these conversions to know the panel systems and how they interact with Pasadena lots. We don’t guess. We open the wall, verify the connection, and price the work correctly the first time.
Every job runs through The Garrison Code: show up in the window, price in writing, work by the book, leave it clean, stand behind it for a year. We work with Abodu, Cover, Dvele, and Plant Prefab structures, so if your conversion scope changes or you want to compare methods, we can speak to the alternatives without a sales pitch.
And if you call at midnight, a person picks up. Every time. That’s not a perk. That’s the standard we agreed to when we joined Garrison Partners in 2006.
FAQs
It depends on the original warranty terms and whether the conversion modifies the structural panel system. In most Pasadena cases, the conversion work affects the original garage framing and slab, not the Plant Prefab factory-built wall panels themselves, so the factory warranty on the panels typically remains intact. We document the existing condition before any work starts so you have a record if a future claim comes up. Call (626) 657-5541 and we’ll walk you through what to check in your specific warranty.
Yes, and in Pasadena that’s one of the cleaner conversion paths because the structure is already separate from the main house. The main variables are whether the existing slab can carry the added load, whether the electrical service reaches the structure, and how the sewer connection routes for the new bathroom or kitchen. We check all three before quoting. Estimates are free.
Most conversions run 6 to 10 weeks once the permit is issued. Pasadena plan review adds anywhere from 3 to 8 weeks depending on the scope and whether the property has any historic overlay requirements. We give you a written schedule with the written price, and we hit it more often than not. Call (626) 657-5541 for a timeline specific to your lot.
Yes. Every job goes through the City of Pasadena building department with full plans and inspections. No permit, no work. That’s been the rule since our first conversion and it doesn’t change for anyone. If a contractor tells you a Pasadena garage conversion doesn’t need a permit, walk away.
No. The written price you approve before we start is the price on the final invoice. If we open a wall and find something genuinely unexpected inside, we stop and show you exactly what changed and why the number changes. Nothing moves without your written sign-off. Call (626) 657-5541 to get your number in writing.
Written by Reed Calloway, Owner, Fielding ADU Pasadena at Fielding ADU Pasadena, serving Pasadena and nearby areas.