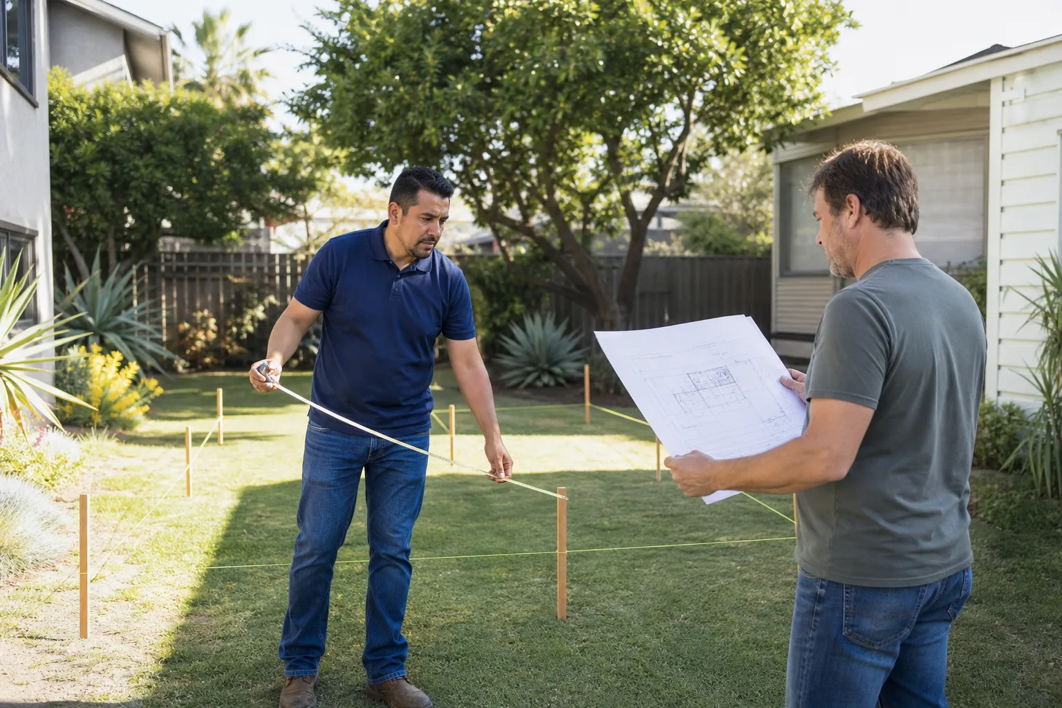
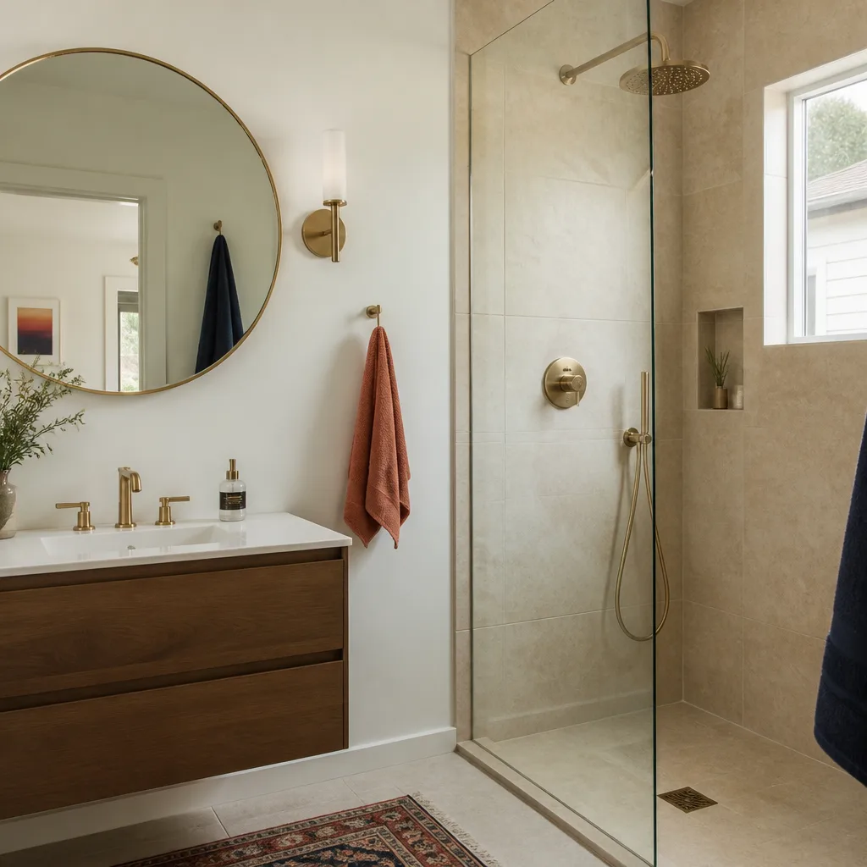
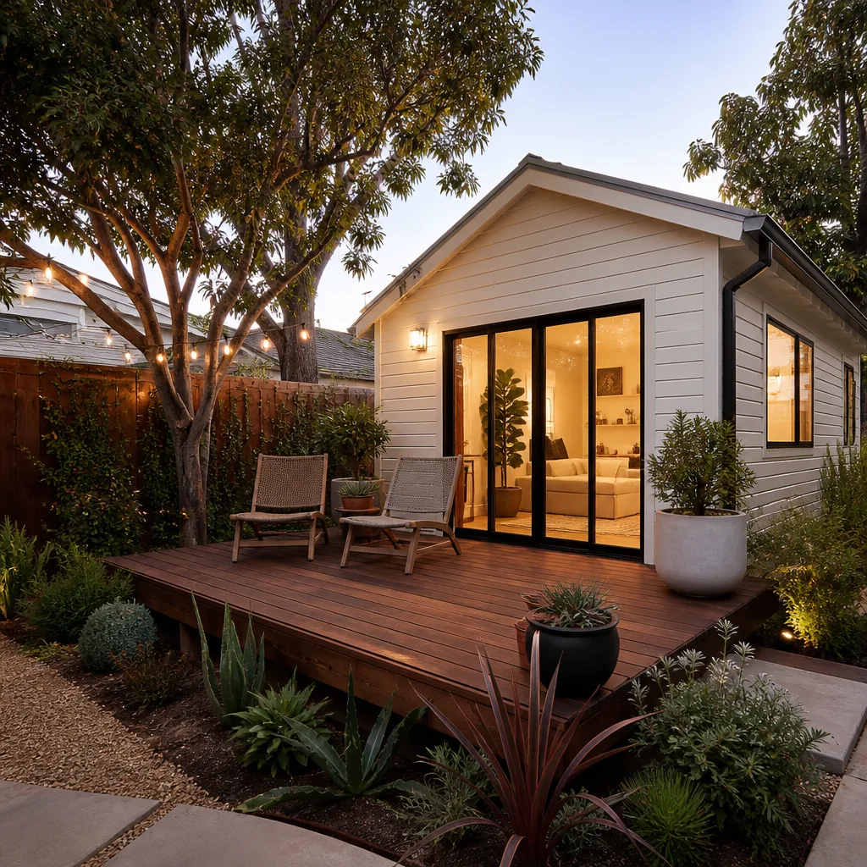
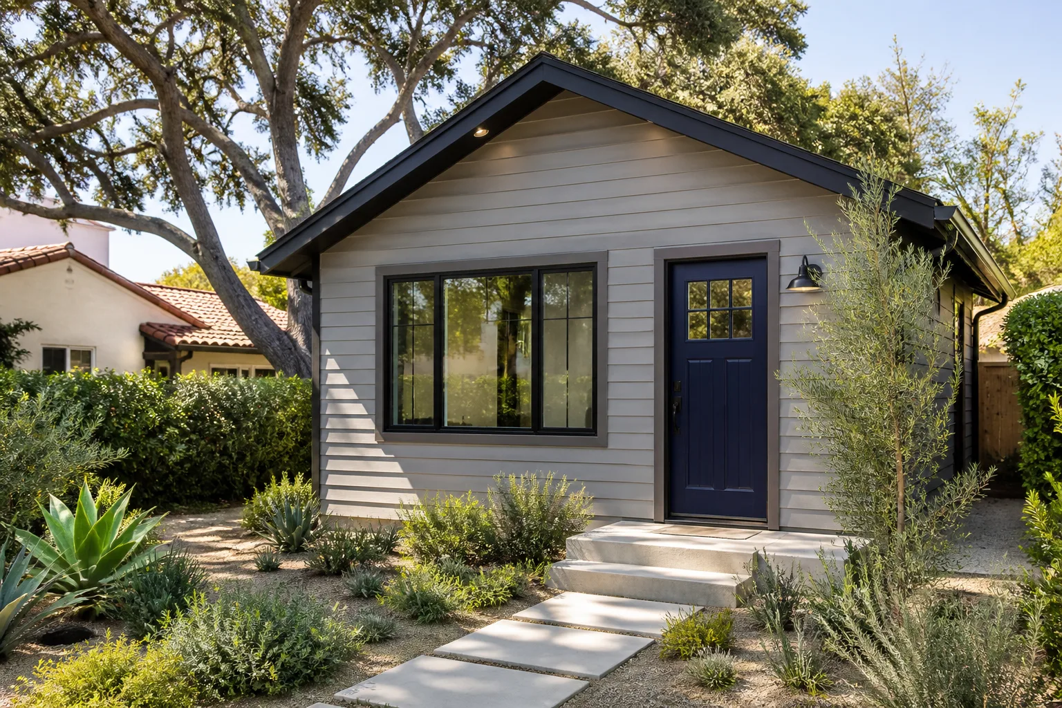
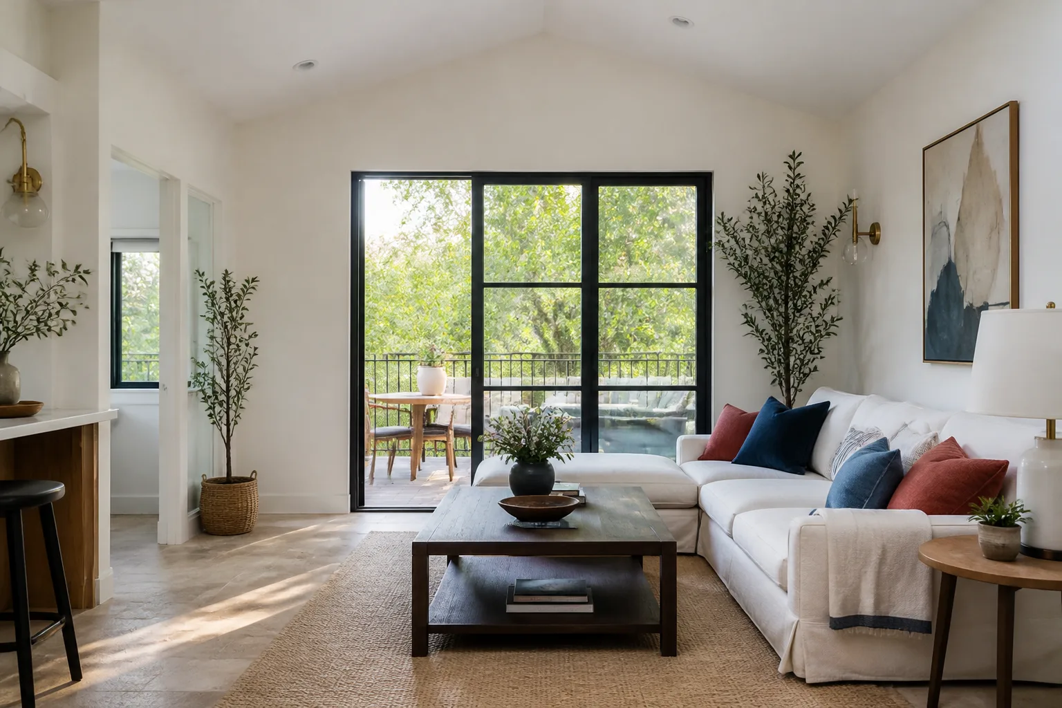
A free site visit, a check of what your lot allows and a written, line-item price.
Get your free estimateFast, Reliable Room Addition Contractor Across Mayflower Village
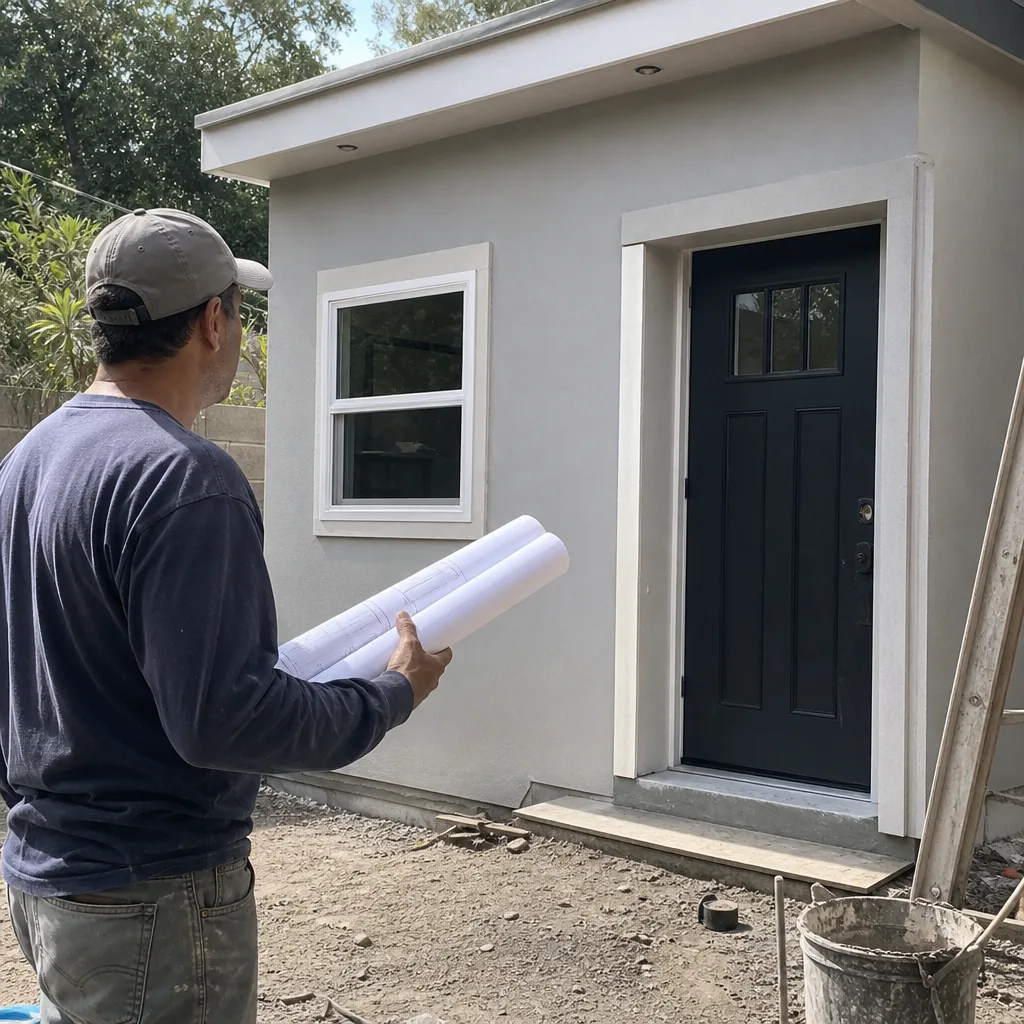
Room additions in Mayflower Village come with a set of problems most contractors never mention until the permit is already on file. The 1950s slab under your existing garage is likely 3.5 inches thick with no rebar. The shared driveway that serves your ranch home may not clear a crane. And if your lot still runs on a septic system, the county health department has a say in where your new walls can go. Fielding ADU Pasadena builds around these realities from the first site visit, not after the excavation starts. Call (626) 657-5541 and we’ll walk your lot, check the setbacks, and put the price in writing before any work begins.
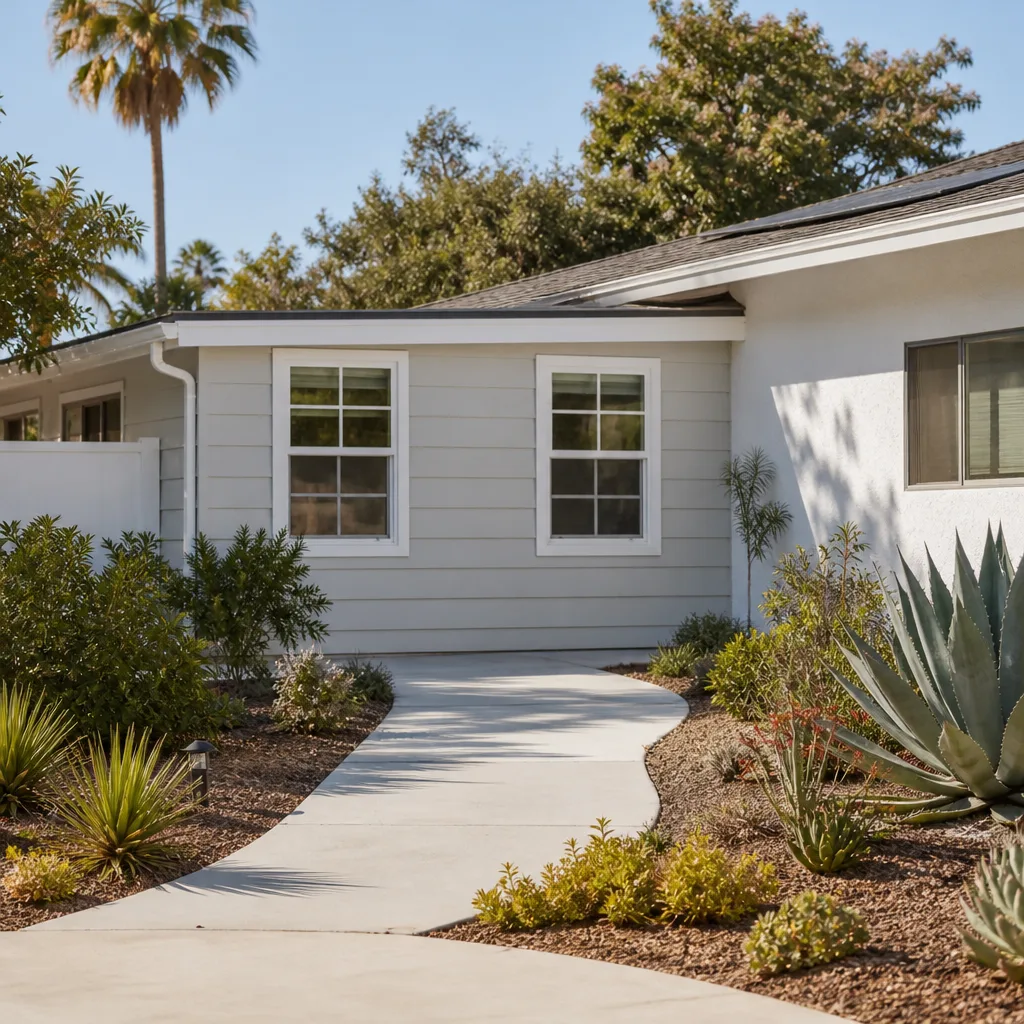
We know Mayflower Village because we work here. The ranch homes off Lower Azusa Road, the deep lots behind Las Tunas Drive, the shared driveway approaches along the older cul-de-sacs. None of it surprises us. We price it honestly and we build it by the book. Our Room Addition Contractor team has handled additions on slab-on-grade homes, detached garage conversions, and sunrooms that had to respect county septic setbacks from day one.
Why Fielding ADU Pasadena Is Mayflower Village’s Preferred Room Addition Contractor Company
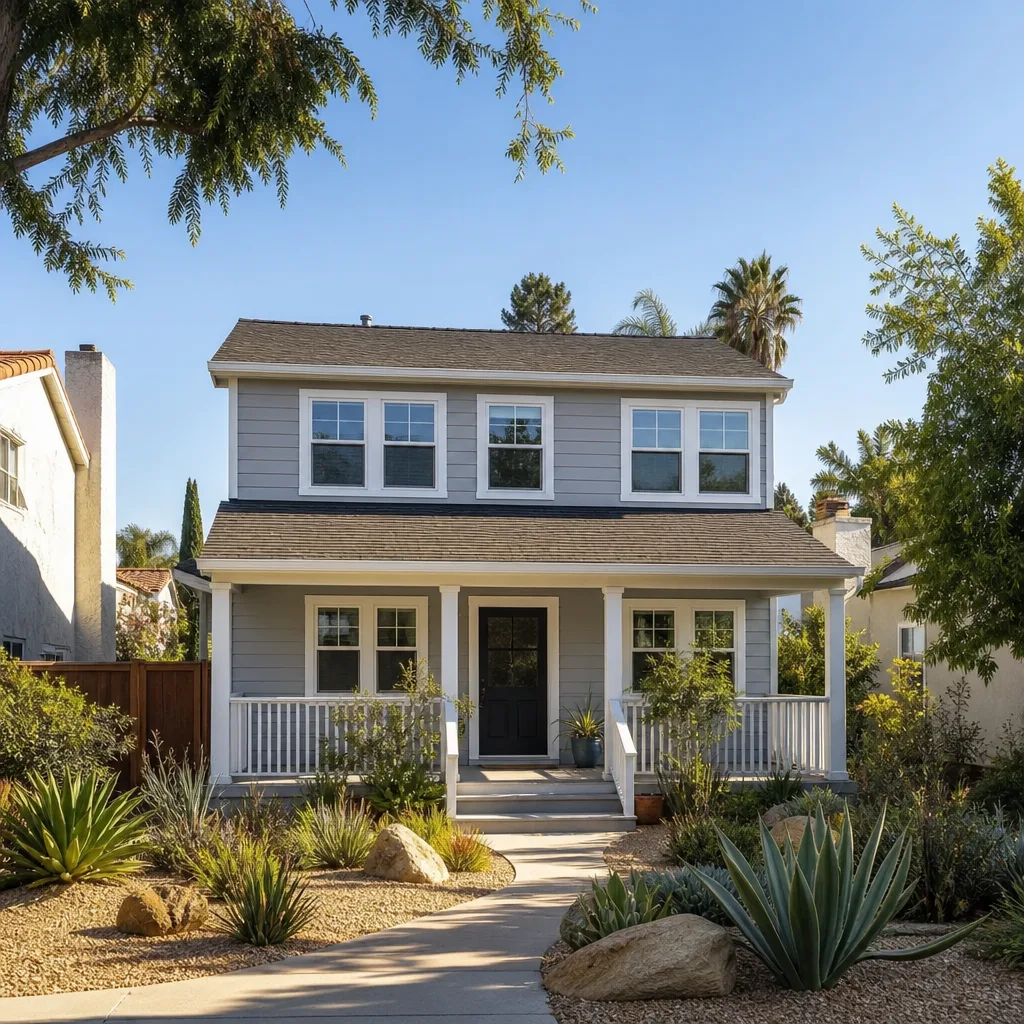
Local reputation here is built on showing up. Homeowners in Mayflower Village have dealt with contractors who missed the schedule, moved the price at the door, or left the permit board blank. Reed Calloway runs our crews the way The Garrison Code says: show up in the window, price in writing, build by the book, leave it clean, stand behind it for a year. That is the whole standard. It has been since Garrison Partners started in 2006, and it is what we bring to every addition in Mayflower Village.
The price you approve on day one is the number on the final invoice. That is not a slogan. It is how we operate. Every Fielding job carries a written one-year guarantee, The Garrison Standard, covering workmanship defects. If something fails inside 365 days, we return at no charge. A live person answers our phone 24 hours a day, seven days a week. Background-checked, uniformed crew members arrive on your site, and you know exactly who is there.
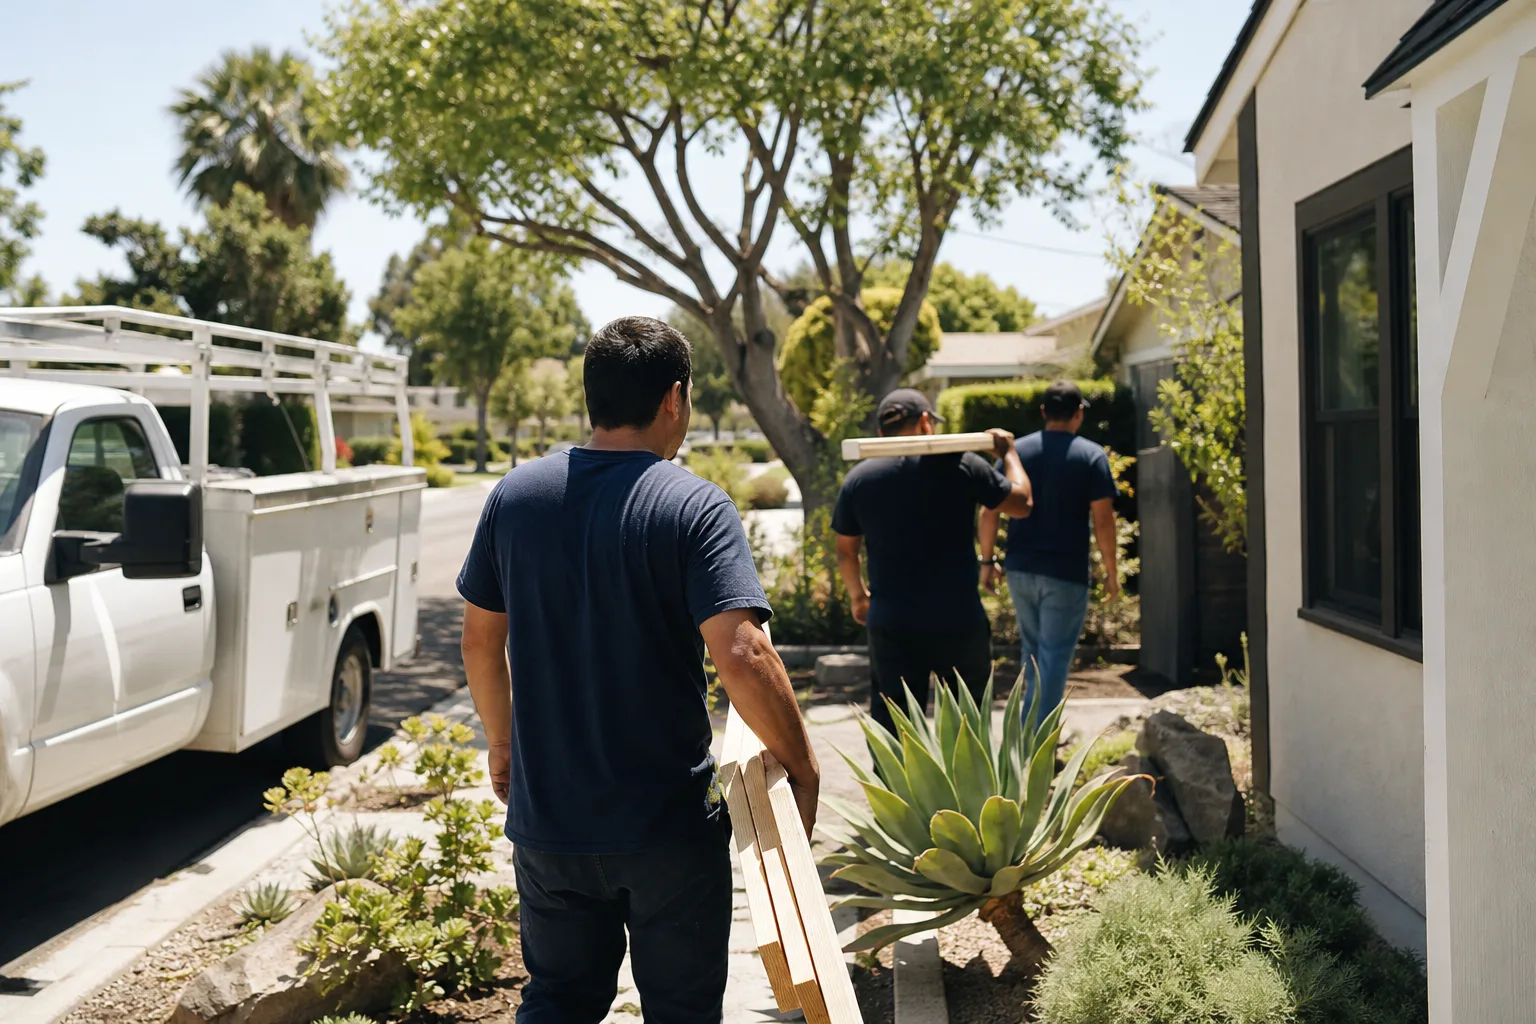
We schedule Mayflower Village work tightly. Crews are dispatched from our Los Angeles office and serve Mayflower Village locally, so we can route a site visit fast and keep material deliveries coordinated with your shared driveway access. That matters when the truss truck has to back in off a narrow street.
Sunroom Builders in Mayflower Village
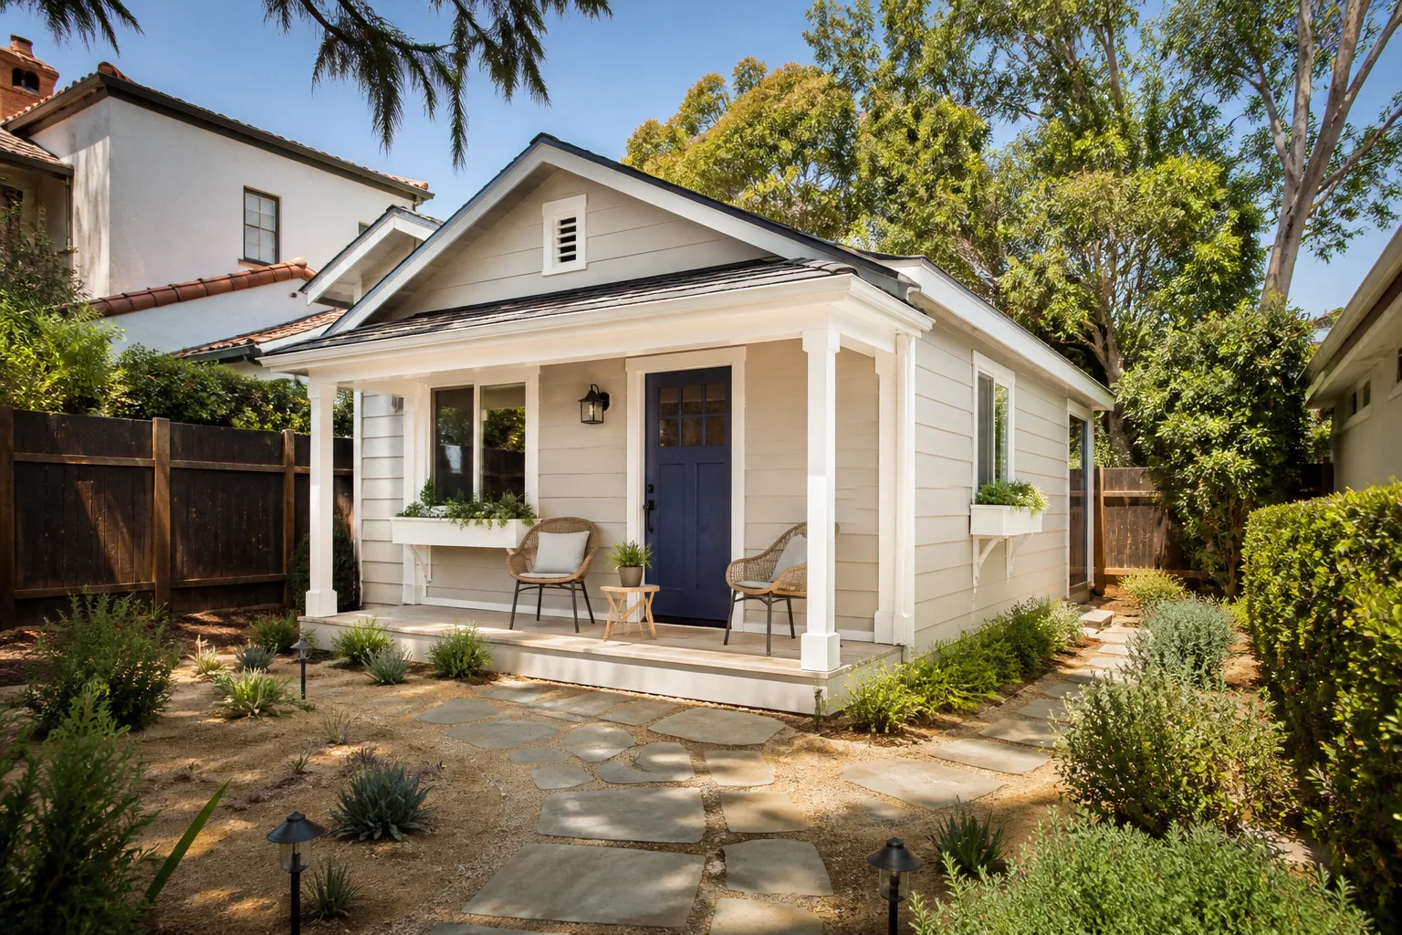
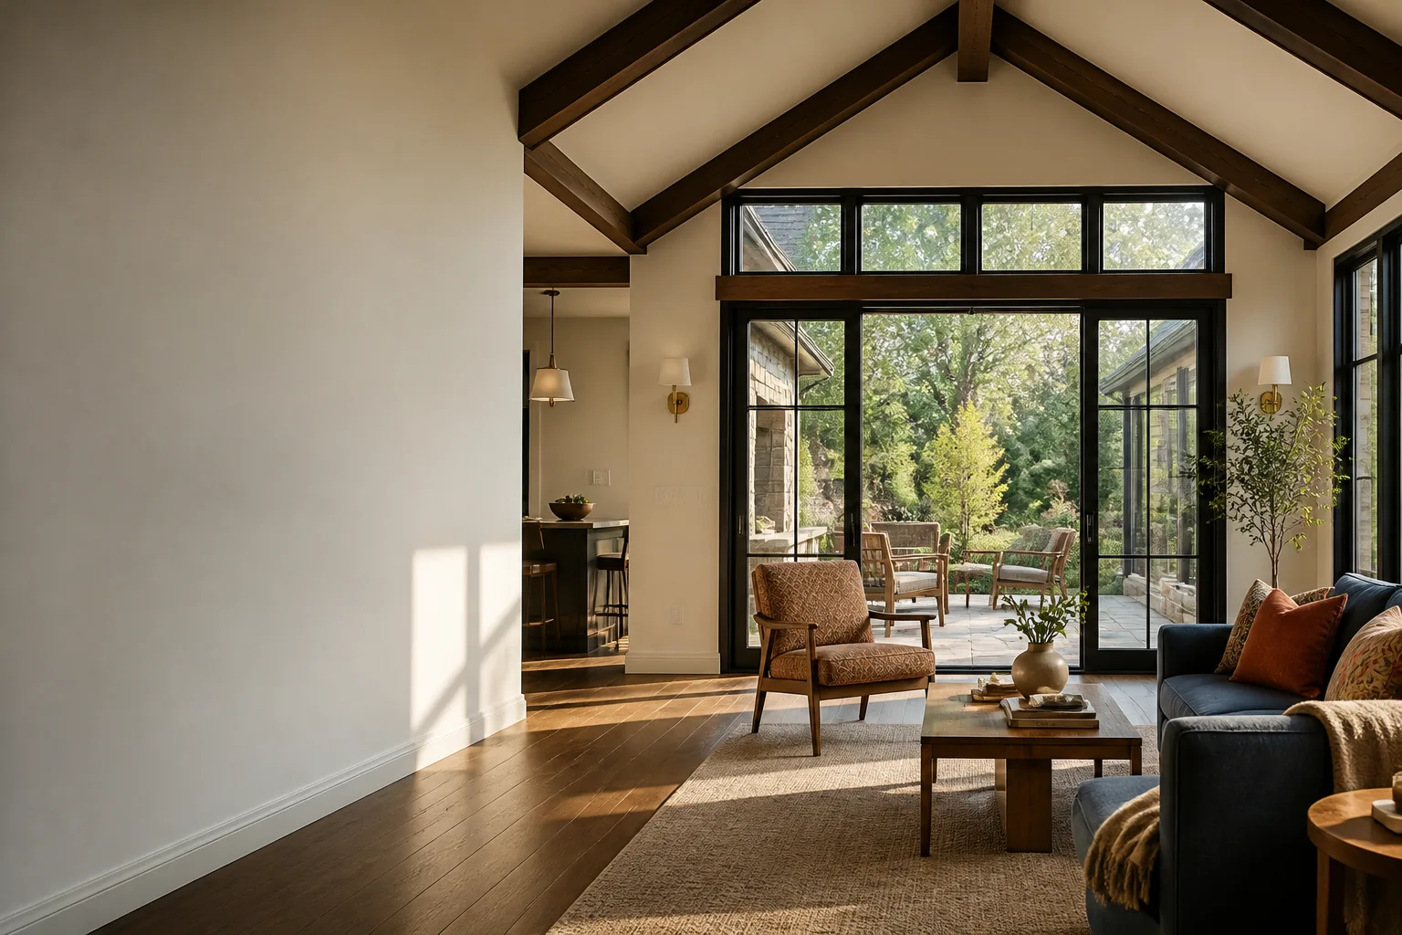
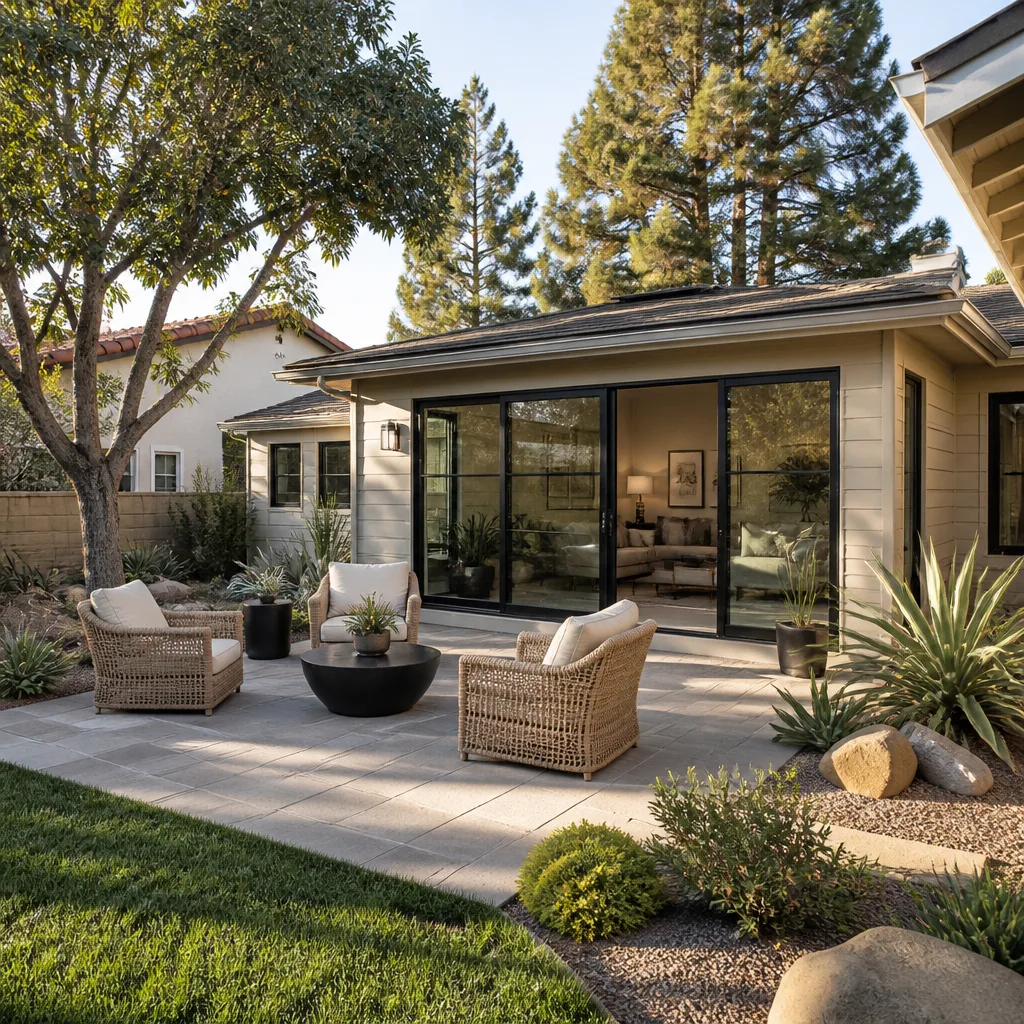
Sunroom Builders in Mayflower Village have to account for one thing most designers miss: the sun here is unrelenting from June through October. A south-facing sunroom on a ranch lot off Lower Azusa Road becomes an oven by 2 p.m. without the right glazing, ventilation, and roof insulation. We design Mayflower Village sunrooms with low-E glass, deep overhangs, and high-efficiency mini-splits sized for the real heat load, not a generic square-footage chart. A typical sunroom addition in Mayflower Village runs $65,000 to $110,000 before permit fees, depending on foundation condition, glazing package, and whether the existing slab can be reused or must be replaced.
When a Mayflower Village homeowner wants a sunroom, it is usually to add year-round living space without the cost of a full room addition. The structure sits on a lighter foundation and joins the existing house at a single wall or a corner. But on these older ranch lots, the original slab often has no thickened edge. We inspect it before quoting. If the slab is 3.5 inches of unreinforced concrete, we budget for a thickened-edge beam and doweling into the existing footing. That is the honest way to quote it.
Slab Overpour Reality on 1950s Ranch Lots
Most Mayflower Village homes were built before modern foundation codes. The original garage slab under many detached structures is thin and unreinforced. A sunroom tied to that slab without reinforcement will crack within a few seasons. We specify a full replacement with thickened-edge footings when the existing concrete cannot carry the new load. The permit reviewer will ask for it anyway.
Mini-Split Sizing for Inland Valley Heat
Mayflower Village sits in the San Gabriel Valley’s hot, dry belt. Summer temperatures routinely push interior sunroom glass above 100 degrees. We size mini-splits for that peak, not for a coastal average. The result is a sunroom that holds temperature in August and costs less to run than an under-designed system fighting the sun all afternoon.
Room Additions in Mayflower Village
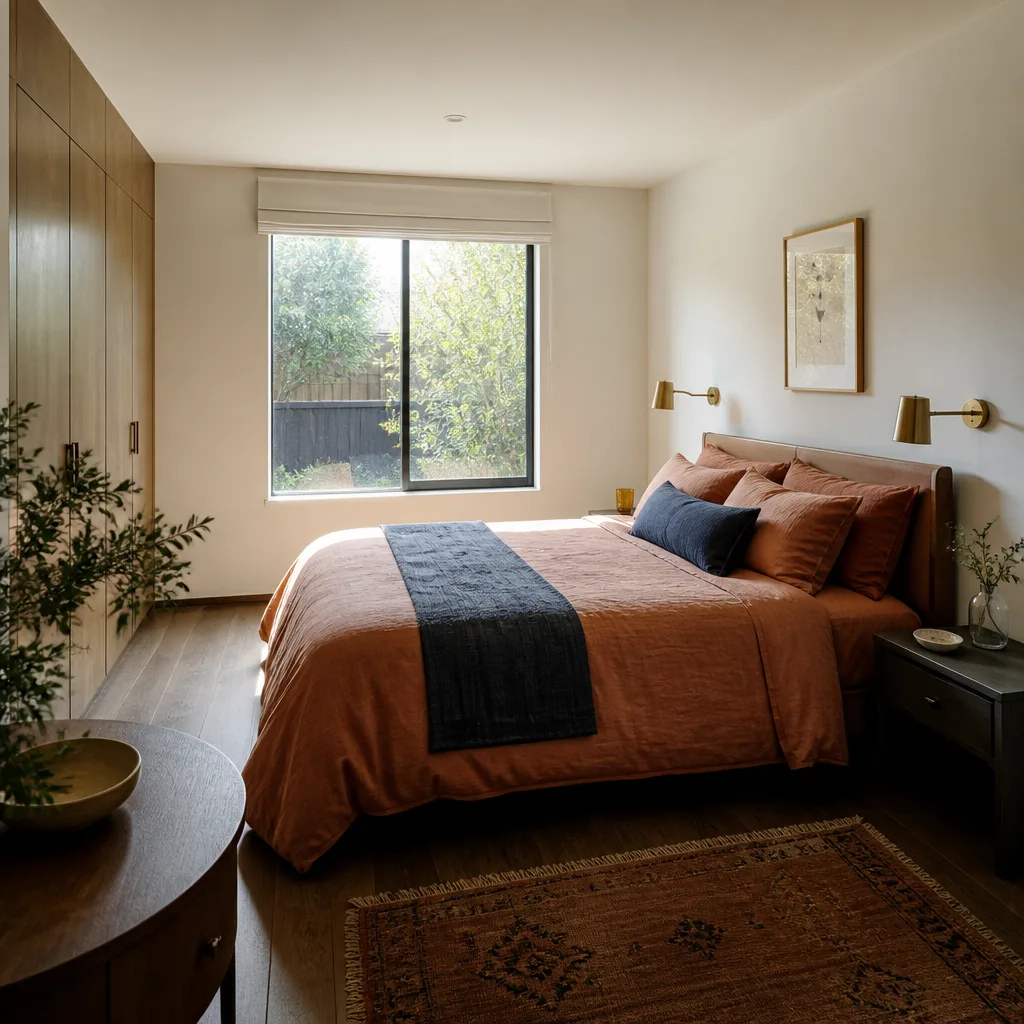
Room Additions in Mayflower Village usually mean adding a bedroom, a family room, or an in-law suite to a 1950s or 1960s ranch home. These are not streamlined city ADU permits. Many Mayflower Village lots still process additions through county-level review, which triggers septic and well setback checks even when the new room attaches to the existing house. If the addition encroaches on a leach field or draws within 25 feet of a well, the design changes. We verify those setbacks before we quote, so your number does not move after the permit is pulled. A typical attached room addition in Mayflower Village runs $140,000 to $220,000, before permit fees, depending on square footage, foundation scope, and whether the existing panel needs an upgrade.
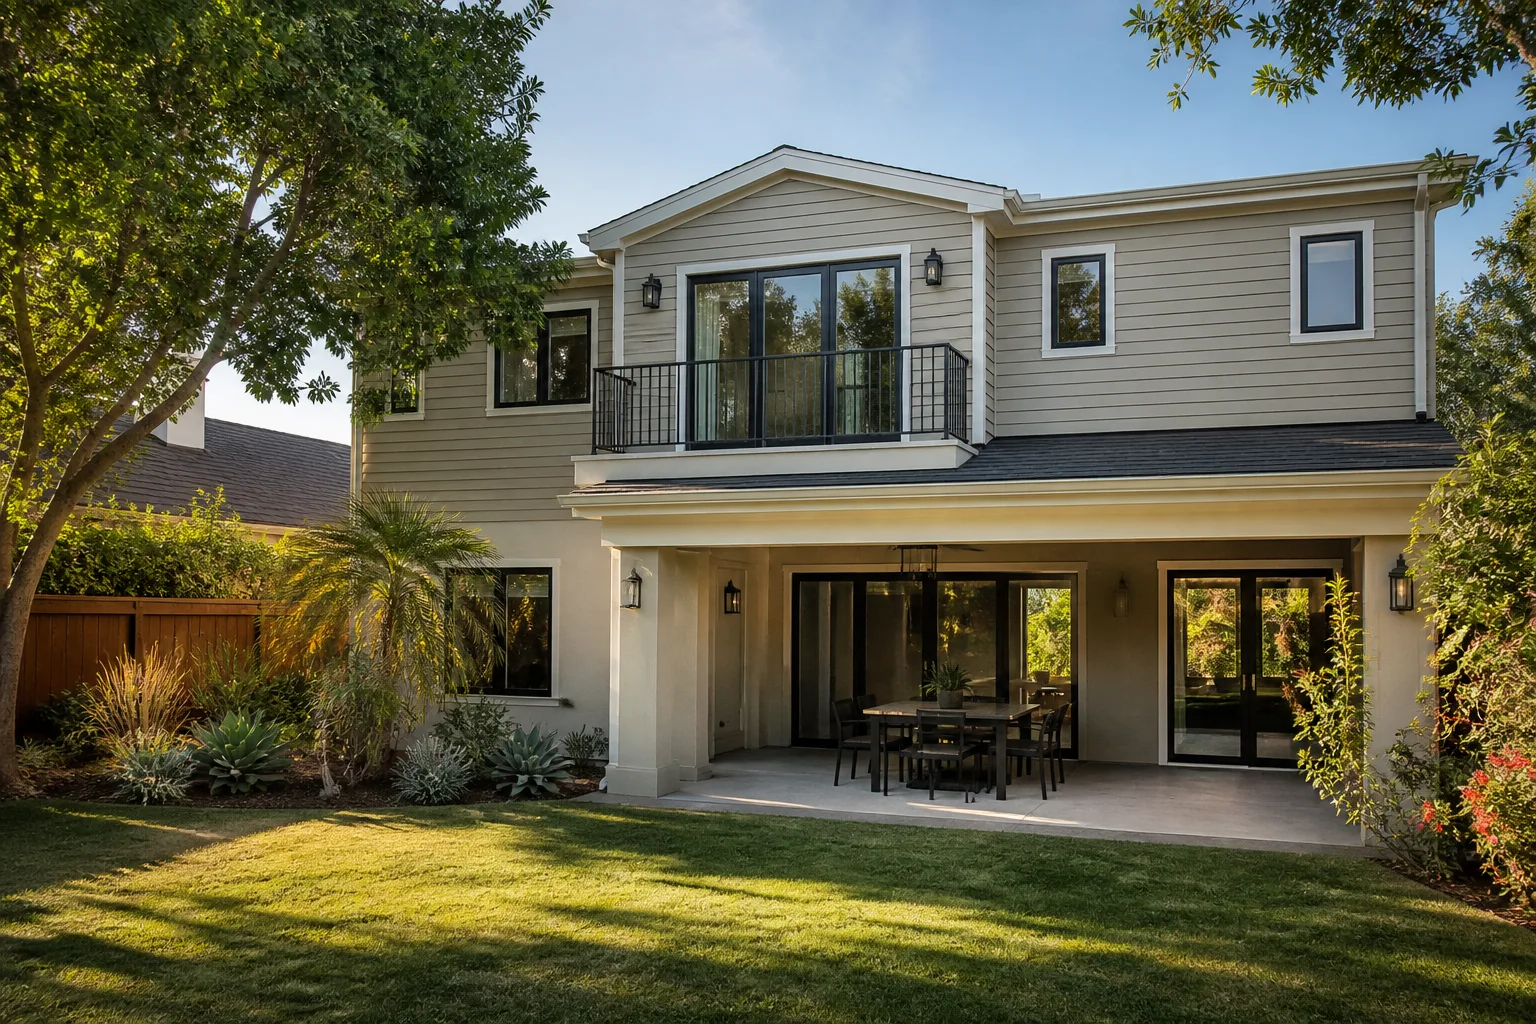
The shared driveway is the other factor. Detached garage conversions and rear additions on these lots often require material delivery down a single driveway shared between two or three homes. Wide roof trusses do not fit. We plan for that. On a 1958 ranch off Lower Azusa Road, our crew turned a detached garage into a sunroom and bedroom suite, reinforcing the original slab-on-grade foundation with a thickened edge beam and swapping the 60-amp subpanel for a 125-amp panel with a dedicated EV charger circuit. We coordinated county septic inspection for the new bathroom and ran a mini-split line-set through the shared driveway’s side yard, keeping the addition 25 feet from the existing well. That is how we scope a Mayflower Village addition, before you sign anything.
Foundation Verification Before the Quote
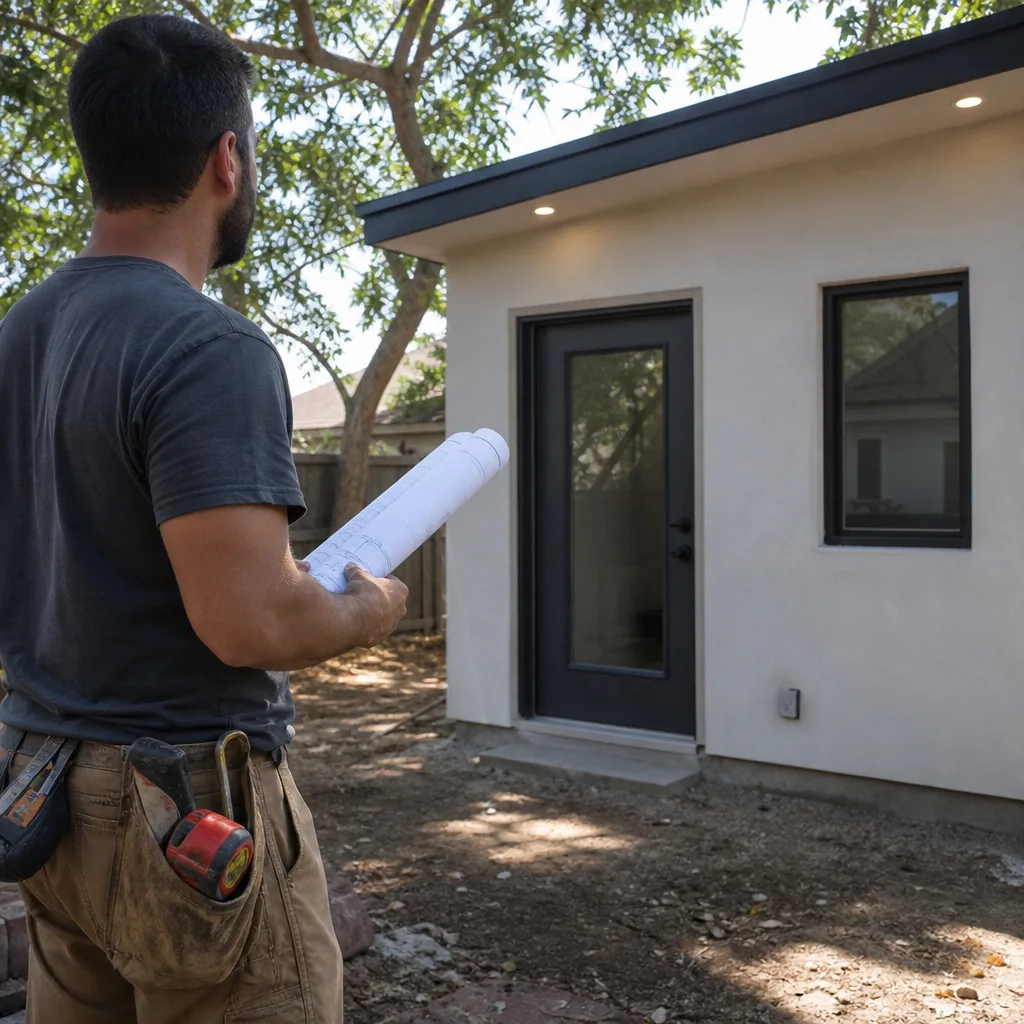
The original 1950s slab under a Mayflower Village addition is often only 3.5 inches thick with no rebar. A contractor who quotes based on city-slab assumptions will hit you with a change order the moment excavation begins. We core the slab, check the soil, and write the real foundation number into the quote. You approve it once.
Panel and Service Upgrades
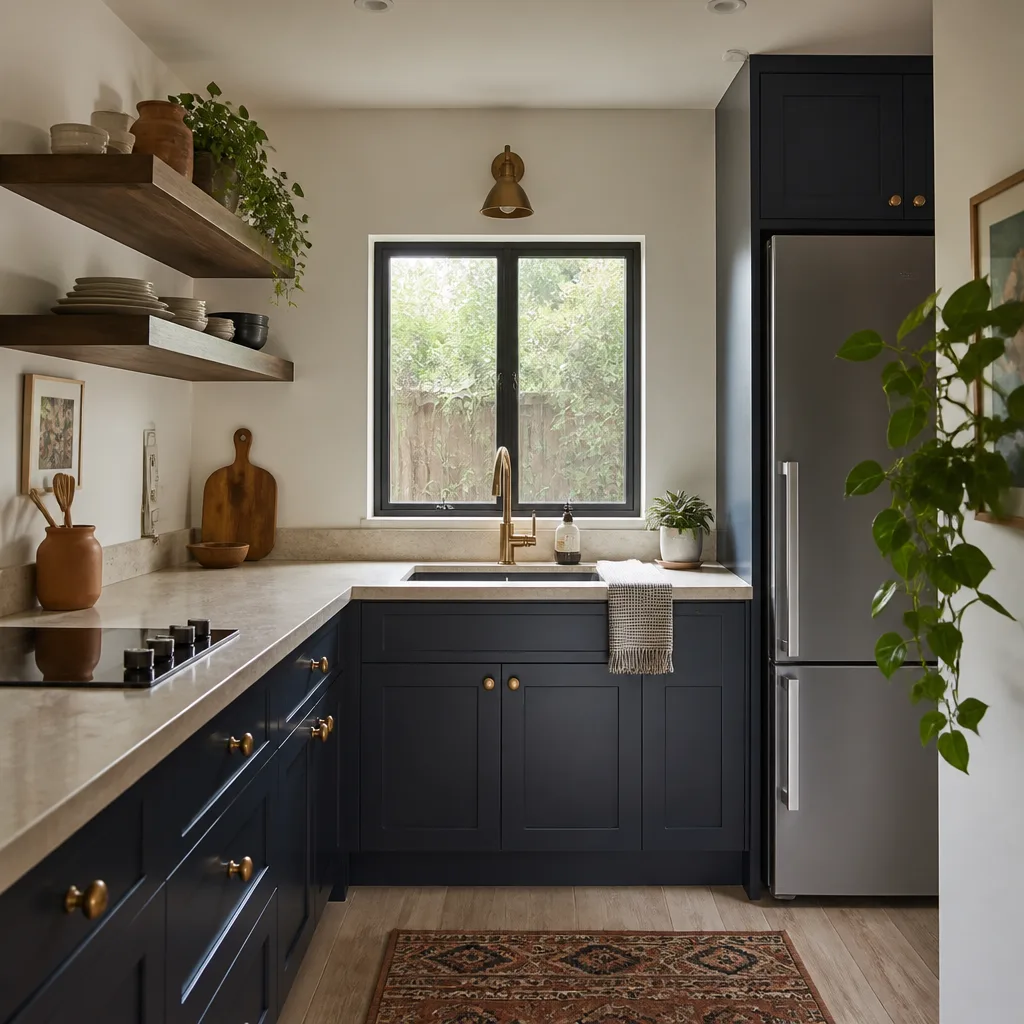
A new bedroom suite with a mini-split and an EV charger circuit draws more than a 60-amp subpanel can deliver. Most Mayflower Village ranch homes need a panel upgrade to 125 or 200 amps as part of the addition. We include that in the written price, not as a surprise on week three.
Trusted Brands We Service in Mayflower Village
We work with the major prefab and modular platforms Mayflower Village homeowners are already researching, including Cover, Dvele, and Boxabl. For conventional builds, we frame with engineered lumber, side with James Hardie, and can match a Tuff Shed structure when the lot calls for something simpler. Because we stock the common connection details and flashing profiles for these systems at our Los Angeles dispatch yard, we can stage material for Mayflower Village jobs quickly, without waiting on long-lead shipments from out of state. Our crews know how each platform ties into a 1950s ranch foundation and how to detail the roofline to meet San Gabriel Valley wind and UV exposure.
Common Room Addition Contractor Problems We See in Mayflower Village Homes
- Assuming a garage conversion skips septic review. Many Mayflower Village lots still run on pre-sewer systems with leach fields. If the new addition, even an attached one, encroaches on that field, the county can force a redesign. We check the septic layout before we draw a line.
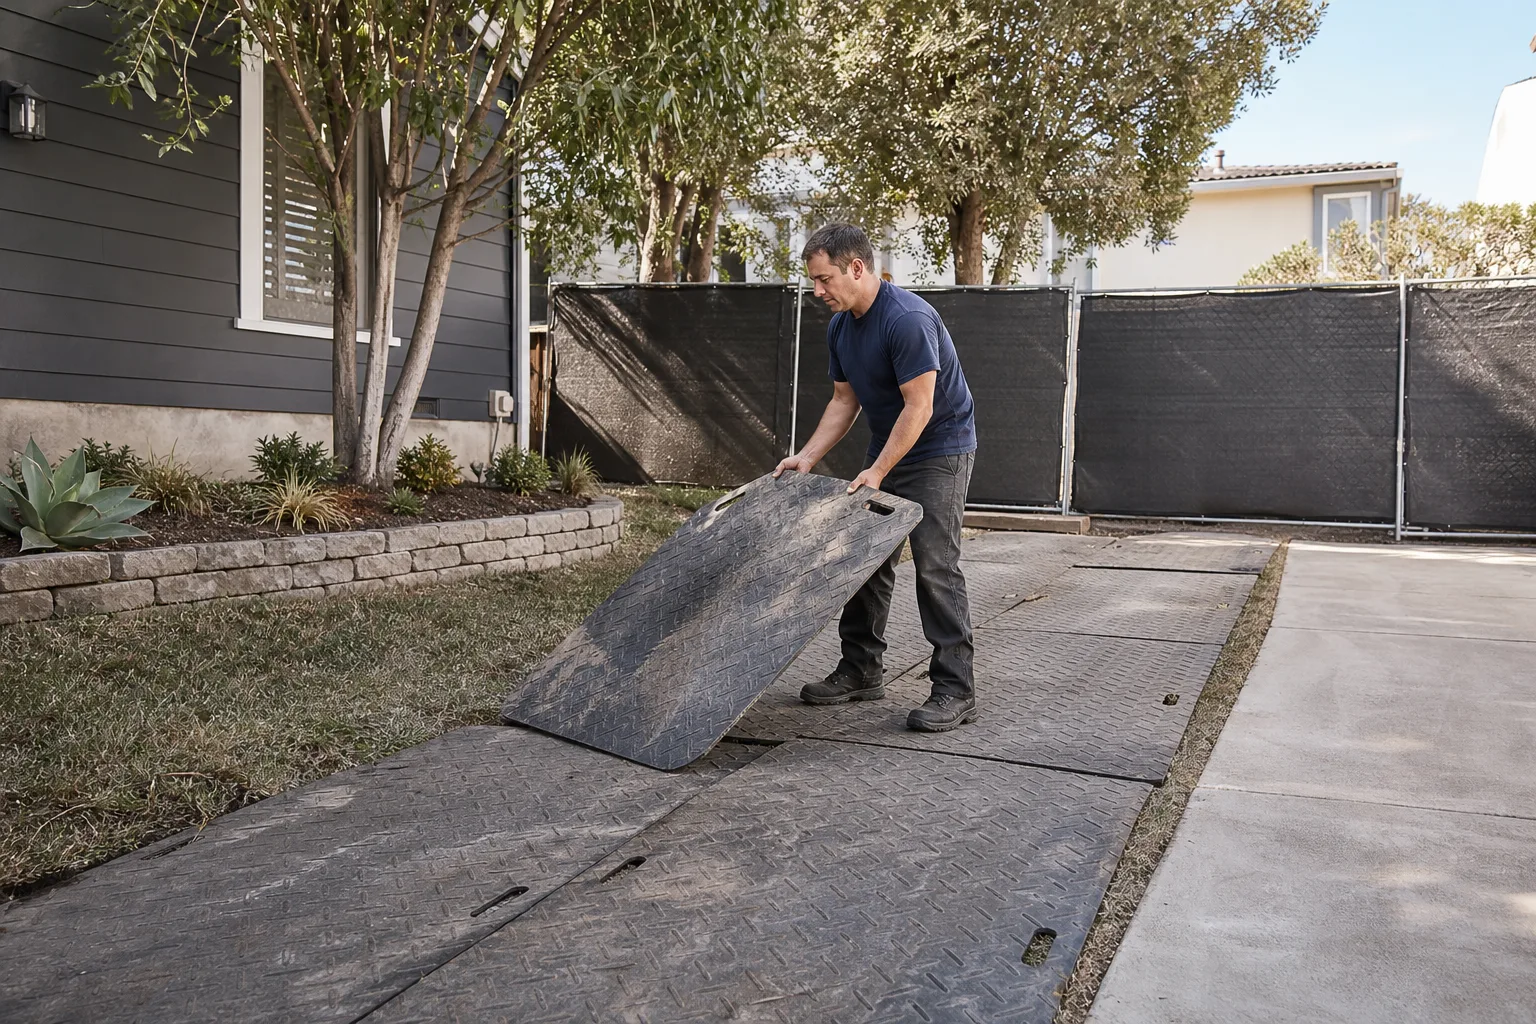
- Hauling wide trusses down a narrow shared driveway. The original ranch approaches were built for cars, not crane trucks. Overhead utility clearance is often the real limit. We measure it first. Hitting a service drop costs you a week and a utility repair.
- Quoting the original slab as if it meets modern code. A 3.5-inch unreinforced slab will not carry a new room addition. Contractors who quote it anyway are banking on a change order. We core it, verify it, and write the real foundation scope into the price.
- Ignoring the well setback. Some Mayflower Village properties still draw from a private well. The county requires new habitable space to stay 25 feet from that well head. A rear addition that looks simple on paper may need to shift, shrink, or reorient entirely.
Pricing for Room Addition Contractor in Mayflower Village, CA
A sunroom addition in Mayflower Village typically runs $65,000 to $110,000. An attached room addition, like a bedroom or family room, typically runs $140,000 to $220,000. The biggest variables are foundation replacement, panel upgrade, septic or well setback compliance, and access constraints on the shared driveway. A full slab replacement for a 1950s garage conversion can add $18,000 to $30,000 to the job. A panel upgrade from 60 to 125 or 200 amps adds $4,000 to $7,000. We write every one of these line items into your quote before work starts. Call (626) 657-5541 to schedule a free estimate. Reed Calloway will walk the lot with you and tell you what it actually costs.
We Also Serve Cities Near Mayflower Village
Our Room Addition Contractor in Mayflower Village work extends to the surrounding San Gabriel Valley communities. We serve Pasadena, Burbank, Arcadia, and Pico Rivera with the same written-price policy and the same one-year written guarantee. If your property sits just outside Mayflower Village, call us and we will route a crew to your lot.
Serving Mayflower Village, CA - Our Local Coverage Area
We’re based in the Mayflower Village area and know this community well. Use the map below to see our service coverage - if you’re nearby, we can almost certainly help.
FAQs About Room Addition Contractor in Mayflower Village
Yes. If the property still runs on a septic system, the county health department reviews the addition for leach field and tank setbacks, and an attached addition does not automatically exempt you. If the new foundation or roofline encroaches on the field, the design has to change. We pull the septic record and mark the field before we quote. Call (626) 657-5541 and we will check your lot.
It limits what equipment can reach the site. Wide roof trusses and concrete pump trucks cannot always clear the narrow shared approaches on these older ranch lots. We measure overhead utility clearance and driveway width first, then stage deliveries for smaller trucks and hand-carry where needed. It changes the schedule, not the finished work.
Because the original 1950s slab is usually 3.5 inches thick with no rebar and no thickened edge. It may look fine as a garage floor, but it cannot carry a habitable room addition under current code. We core the concrete to verify. If it is unreinforced, the quote includes full excavation and new footings. That is the only honest way to price it.
In most Mayflower Village cases, no. The old garage slab rarely meets footing depth or reinforcement requirements for a habitable sunroom. You can keep the driveway open during construction, but the foundation under the new sunroom typically needs to be replaced or reinforced with a thickened edge beam. We did exactly that on the 1958 ranch off Lower Azusa Road, keeping the shared driveway side yard clear for the mini-split line-set.
It drives the glazing, roof insulation, and HVAC sizing. A south- or west-facing sunroom here needs low-E glass, deep overhangs, and a mini-split sized for 100-degree-plus interior glass temperatures. We design for the real August heat load, not a generic square-footage chart. That keeps the room comfortable and the cooling bill reasonable. Call (626) 657-5541 for an exact quote, estimates are free.
Written by Reed Calloway, owner of Fielding ADU Pasadena, serving Mayflower Village since Garrison Partners began building to The Garrison Standard in 2006.